
BEDS3
BATHS2 full 1 partial
SQUARE FEET1,445
MLS#2187416
STATUSPending
PROPERTY TYPEResidential - Townhouse
SUBDIVISIONHAILEY CREEK TOWN HOMES-JEF
Property Description
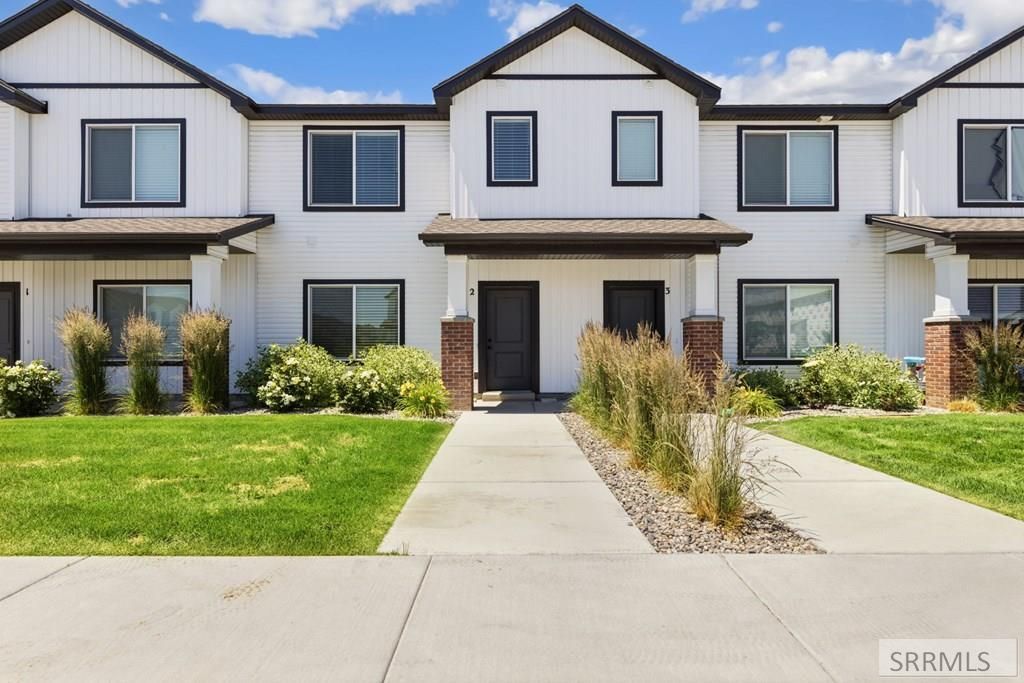
Townhome in Rigby, just minutes from South Fork Elementary and local shops, dining, and services. This home has a bright, clean feel from the moment you walk in. The main level includes a 2 car garage with room for shelving, plus an open kitchen with a large island, farmhouse sink, and soft close cabinetry. Just off the kitchen is a half bath for guests and a closet under the stairs with an installed water softener. Upstairs, the master bedroom includes a walk-in closet and a private bathroom with storage and organization. Down the hall are 2 additional bedrooms, a full bath, and a laundry room located right where you need it, close to the bedrooms. Outside, the HOA takes care of landscaping and snow removal, so you can spend more time enjoying your home instead of worrying about yard work! The townhome also includes extra parking in the designated lot out front, making it easier for visitors or a second vehicle.
Property Features
Property Type: Residential - Townhouse
Cooling: Central Air
Garage: 2
Heating: Natural Gas, Forced Air
Home Style: Other
Lot Size: 0.02 Acres
Roof Type: Asphalt Shingle
Taxes: $1,220
Year Built: 2022
Feature Descriptions
Appliance: Dishwasher, Dryer, Microwave, Electric Range, Refrigerator, Washer, Gas Water Heater
Association Includes: Common Area, Maintenance Grounds, Snow Removal, Walking Path
Days on Site: 18
Exterior: Vinyl Siding
Exterior: Playground
Flood Plain: No
Foundation: Slab
Handicap Access: No
HOA Fee: $95.00/Monthly
HOA Y/N: Yes
Interior: Ceiling Fan(s), Garage Door Opener, Plumbed For Water Softener, Walk-in Closet(s)
Landscaping: Established Lawn
Laundry: Upper Level
Parcel #: RPA03930070060
Parking Type: 2 Stalls, Attached
Patio/Deck: Covered, Porch
Sewer: Public Sewer
SQFT Above Grade: 1445
SQFT Main: 546
SQFT Upper: 899
Water: Public
Local Schools
High School: RIGBY 251HS
Middle School: Rigby Middle School
Elementary School: SOUTH FORK
Listed By / Shown By
Listed By
Agency Name: Keller Williams Realty East Idaho
Agency Phone: 2085298888
Shown By
Agency Title: Coldwell Banker Tomlinson
Agency Phone: (208) 243-7334

Estimate Your Payment
Estimated Payment
$ 844.25 per month $656.54 Principal & Interest $101.67 Property Tax $86.04 Homeowner's Insurance
1027 Jaylee Drive, Unit 2 | MLS# 2187416
This townhouse located at 1027 Jaylee Drive, Unit 2, Rigby, ID 83422 is currently listed for sale with an asking price of $295,000. This property was built in 2022 and has 3 bedrooms and 2 full and 1 partial baths with 1445 sq. ft. Jaylee Drive, Unit 2 is located in the HAILEY CREEK TOWN HOMES-JEF subdivision. Search HAILEY CREEK TOWN HOMES-JEF real estate on www.cbidahofalls.com today.