
BEDS4
BATHS2.00
SQUARE FEET2,640
MLS#98995624
STATUSNew
PROPERTY TYPEResidential - Single Family
SUBDIVISIONCandleridge Twin Falls
SCHOOLTwin Falls School District #411
Property Description
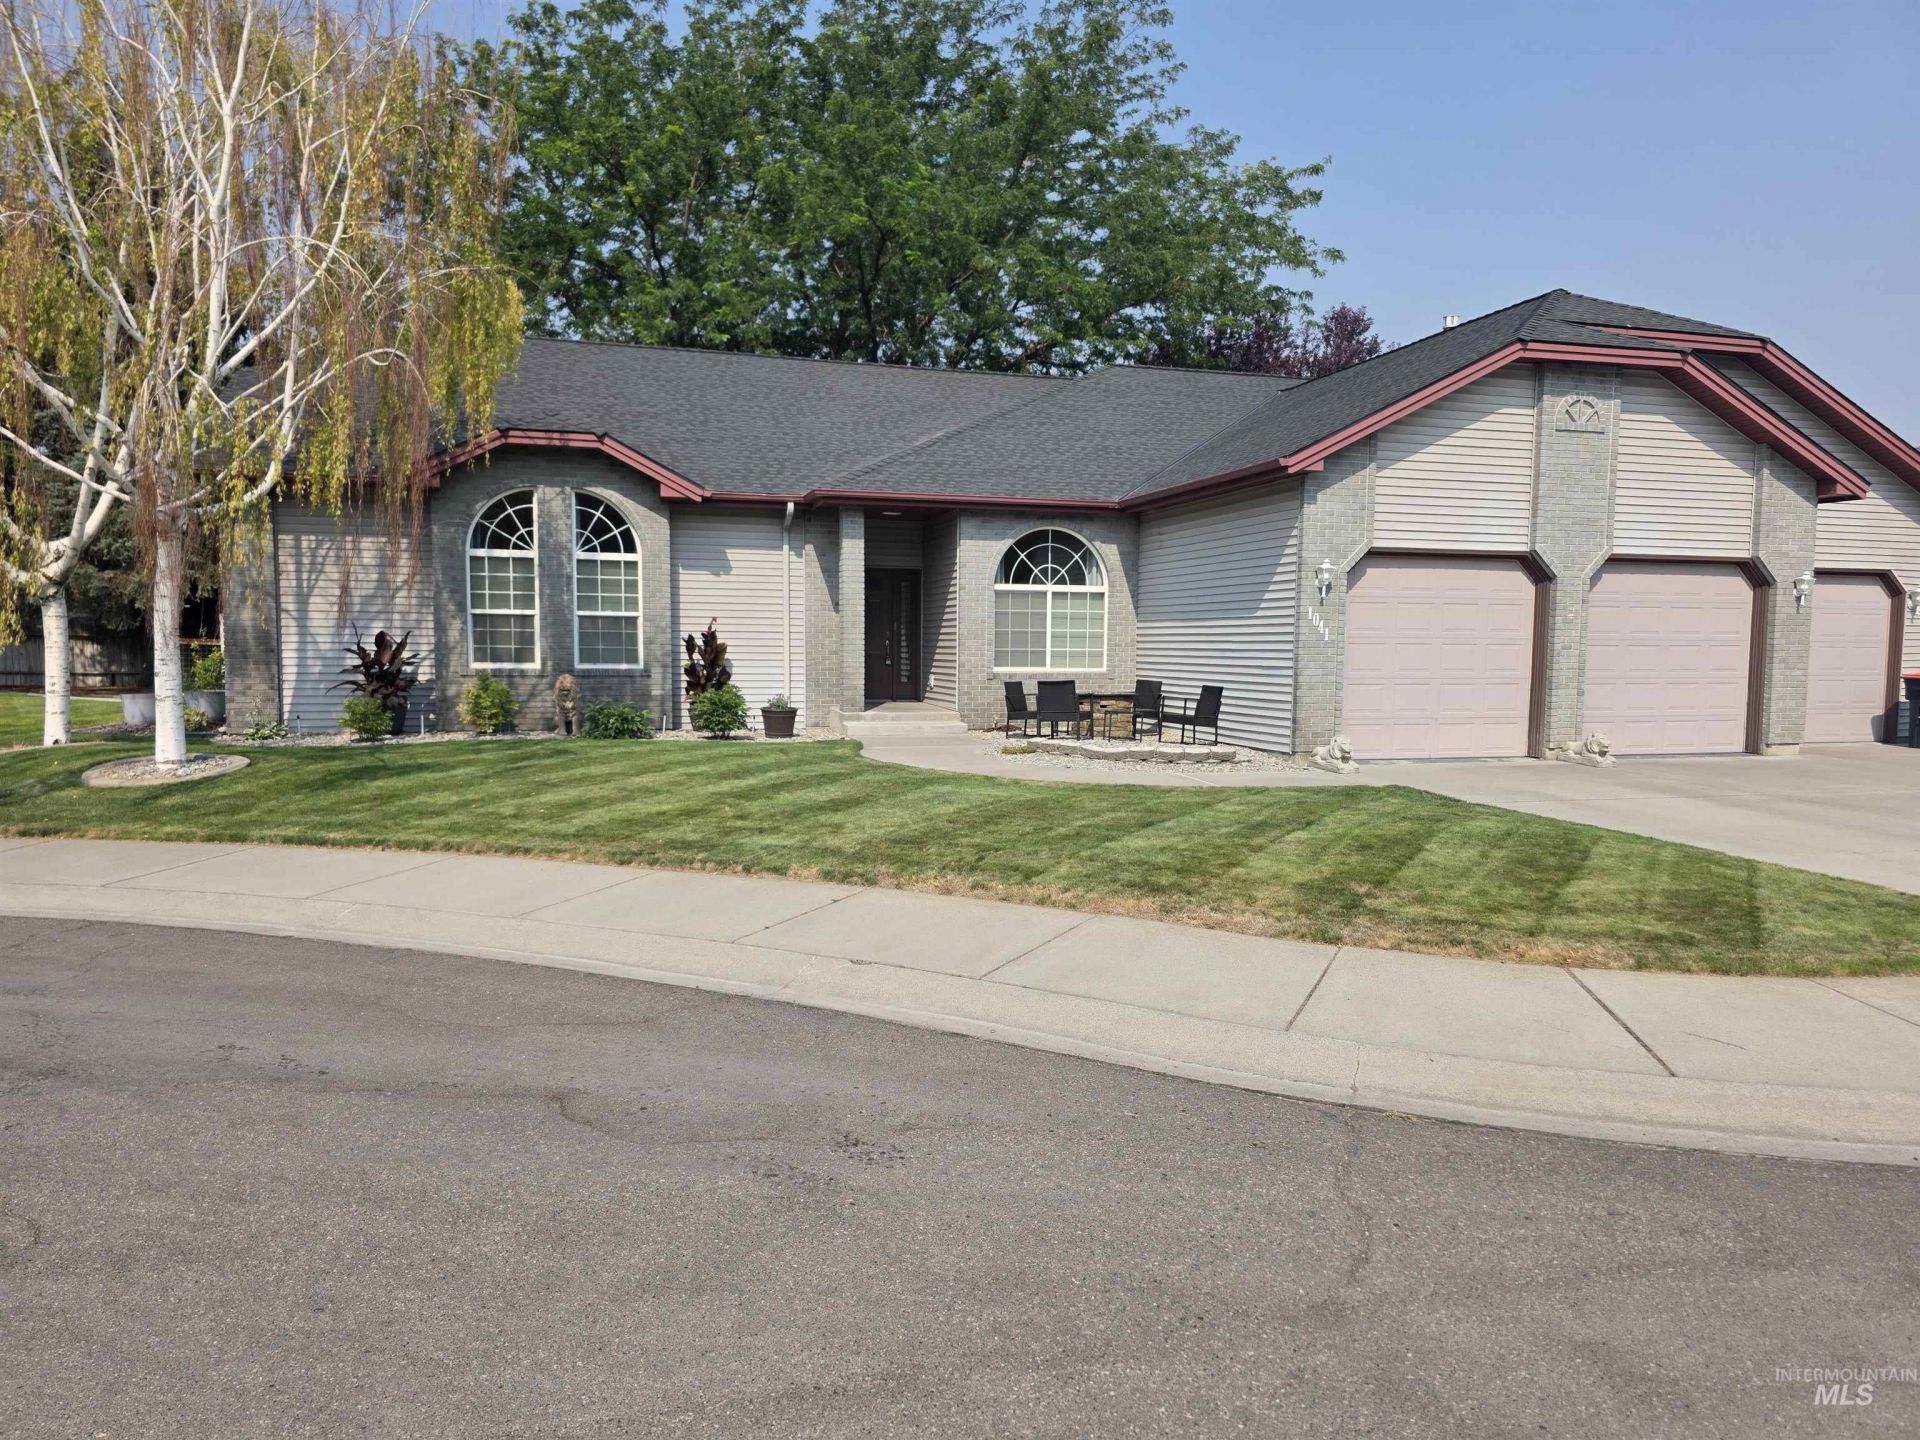
WOW! Take a look at what this home in a Cul de sac has to offer. 2640 sq. ft. on one level, nice open concept, two living areas, 4 bedrooms and 2.5 baths, 10ft. ceilings, tons of storage and a large pantry with a fridge. The master bedroom has plenty of room for a king size bed, dual vanities in master bath and jetted tub, toilet closet, walk-in shower and a walk-in closet that is very spacious. Check out the huge laundry room with sink, closet space, sorting bins and plumbed for a gas dryer. The 3- car garage has lots of storage, work bench and the mechanical room. The home has 2 water heaters plus insta-hot water, 3 entry/exit doors to the low maintenance backyard with partially covered patio, storage shed, gas already plumbed for your BBQ, and power already there for a hot tub with lots of shade. Out front there is room for a fire pit or small table to enjoy the sunrise and morning coffee. New roof installed in 2023. You must see this home to appreciate all that there is.
Property Features
Property Type: Residential - Single Family
Cooling: Central Air
Fenced: Yes
Fireplaces: 2
Garage: 3 car attached
Heating: Forced Air, Natural Gas
Lot Size: 0.20 Acres
Roof Type: Composition
Stories: 1.0
Taxes: $3,962
Year Built: 1994
Amenities
Bath-Master
Bed-Master Main Level
Family Room
Double Vanity
Walk-In Closet(s)
Walk In Shower
Breakfast Bar
Pantry
Laminate Counters
Feature Descriptions
Appliances: Gas Water Heater, Tank Water Heater, Dishwasher, Disposal, Double Oven, Refrigerator, Water Softener Rented, Gas Range
Construction Materials: Brick, Frame, Vinyl Siding
Days on Site: 2
Exterior: Brick, Frame, Vinyl
Fencing: Wood
Fireplace: Two, Gas
Flooring: Tile, Carpet
Laundry: Gas Dryer Hookup
Lot: Standard Lot 6000-9999 SF, Sidewalks, Cul-De-Sac, Auto Sprinkler System, Full Sprinkler System
Lot Dimensions: 90x82
Parcel#: RPT05560050040A
Parking: Attached, Finished Driveway
Parking Notes: Attached, Finished Driveway
Spa: Bath
Spa: Yes
Utilities: Sewer Connected
Water: City Service
Local Schools
High School: Twin Falls
Middle School: O'Leary
Elementary School: Sawtooth
School District: Twin Falls School District #411
Listed By / Shown By
Listed By
Agency Name: 208 Real Estate, LLC - Twin Falls
Agency Phone: 208-732-0208
Shown By
Agency Title: Coldwell Banker Tomlinson
Agency Phone: (208) 243-7334

Estimate Your Payment
Estimated Payment
$ 1,915.77 per month $1,401.88 Principal & Interest $330.17 Property Tax $183.72 Homeowner's Insurance
1041 Warm Springs Pl | MLS# 98995624
This single family home located at 1041 Warm Springs Pl, Twin Falls, ID 83301 is currently listed for sale with an asking price of $629,900. This property was built in 1994 and has 4 bedrooms with 2640 sq. ft. Warm Springs Pl is located in the Candleridge Twin Falls subdivision within the Twin Falls School District #411 school district. Search Candleridge Twin Falls real estate on www.cbidahofalls.com today.