
BEDS5
BATHS2 full
SQUARE FEET2,404
MLS#2189755
STATUSActive
PROPERTY TYPEResidential - Single Family
SUBDIVISIONANDRUS-BON
Property Description
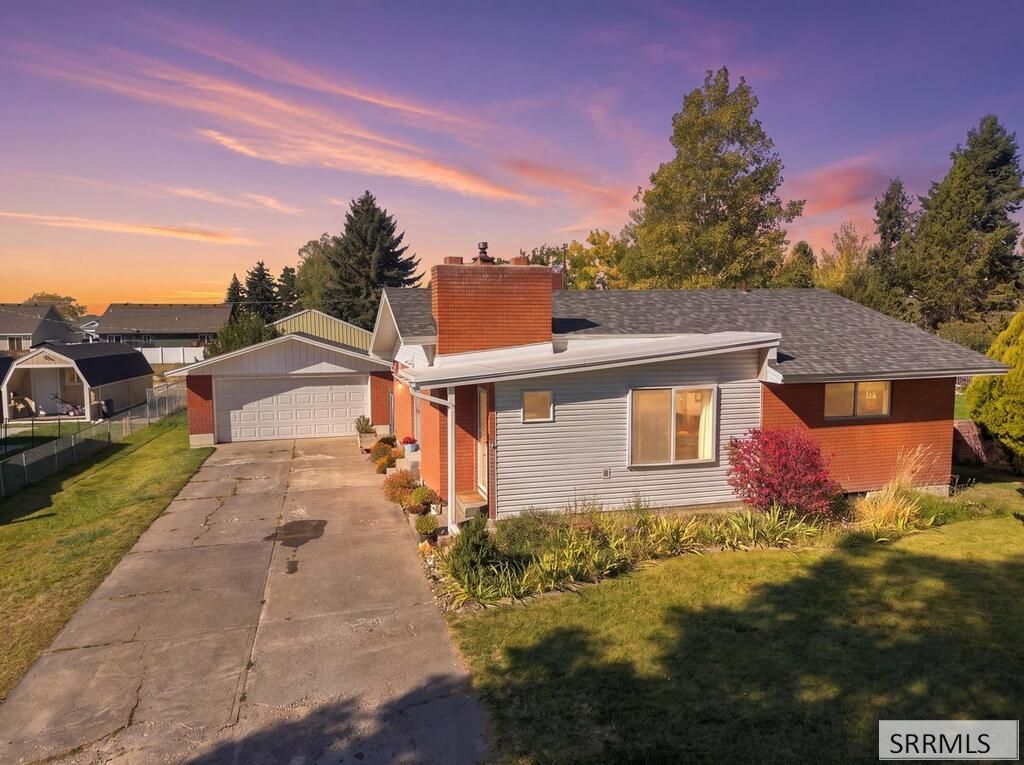
UPDATED HOME! HEATED SHOP! BEAUTIFUL YARD! GREAT LOCATION! This adorable home checks all of the boxes. Located in a desirable area of Idaho Falls, this beautifully updated home offers the perfect blend of comfort, functionality, and value. Step inside to discover a warm and inviting interior featuring a spacious open concept with beautiful cabinetry, new flooring, and custom wall moldings that add character and craftsmanship throughout the home. The spacious bedrooms provide plenty of room for family and guests, while the primary suite offers a walk-in closet and convenient built-in drawers. The lower level adds even more versatility with two additional spacious bedrooms, a large laundry room perfect for a growing household, guests, hobbies, or simply keeping life organized. Outside is where this property truly shines! The large backyard features an established lawn, mature trees, full fencing, a sprinkler system, and a large patio area thats ideal for summer BBQs, entertaining or relaxing. Best of all it features the 24x30 heated shop with work benches and a oversized door appealing to anyone needing serious workspace, storage, or room for recreational toys. And, last but not least watershares are only $50 a year. Perfect for keeping your lawn nice and lush in the summer.
Property Features
Property Type: Residential - Single Family
Basement: Yes
Basement: Finished
Cooling: Central Air
Garage: 1
Heating: Natural Gas
Home Style: Traditional
Lot Size: 0.33 Acres
Roof Type: Asphalt Shingle
Taxes: $1,494
Year Built: 1963
Feature Descriptions
Appliance: Dishwasher, Dryer, Microwave, Electric Range, Refrigerator, Washer, Gas Water Heater
Days on Site: 21
Driveway: Concrete
Exterior: Brick, Vinyl Siding
Fencing: Block, Chain Link
Flood Plain: No
Foundation: Concrete Perimeter
Handicap Access: No
HOA Y/N: No
Interior: Garage Door Opener, Walk-in Closet(s)
Irrigation: Sprinkler Irrigation, Water Rights/Shares
Landscaping: Established Lawn, Established Trees, Sprinkler System Full
Laundry: In Basement
Location: Low Traffic, Near Park, Near Schools
Parcel #: RPE3281033011O
Parking Type: 1 Stall, Detached, Shop
Patio/Deck: Patio
Sewer: Public Sewer
SQFT Above Grade: 1202
SQFT Basement: 1202
SQFT Below Grade: 1202
SQFT Main: 1202
Topography: Rural
Water: Public
Local Schools
High School: BONNEVILLE 93HS
Middle School: ROCKY MOUNTAIN 93JH
Elementary School: UCON 93EL
Listed By / Shown By
Listed By
Agency Name: Silvercreek Realty Group
Agency Phone: 2085236111
Shown By
Agency Title: Coldwell Banker Tomlinson
Agency Phone: (208) 243-7334

Estimate Your Payment
Estimated Payment
$ 1,206.91 per month $956.99 Principal & Interest $124.50 Property Tax $125.42 Homeowner's Insurance
10599 N 38 E | MLS# 2189755
This single family home located at 10599 N 38 E, Idaho Falls, ID 83401 is currently listed for sale with an asking price of $430,000. This property was built in 1963 and has 5 bedrooms and 2 full baths with 2404 sq. ft. N 38 E is located in the ANDRUS-BON subdivision. Search ANDRUS-BON real estate on www.cbidahofalls.com today.