
BEDS4
BATHS2 full 1 partial
SQUARE FEET2,655
MLS#2189677
STATUSActive
PROPERTY TYPEResidential - Single Family
SUBDIVISIONFOUNDERS SQUARE-MAD
Property Description
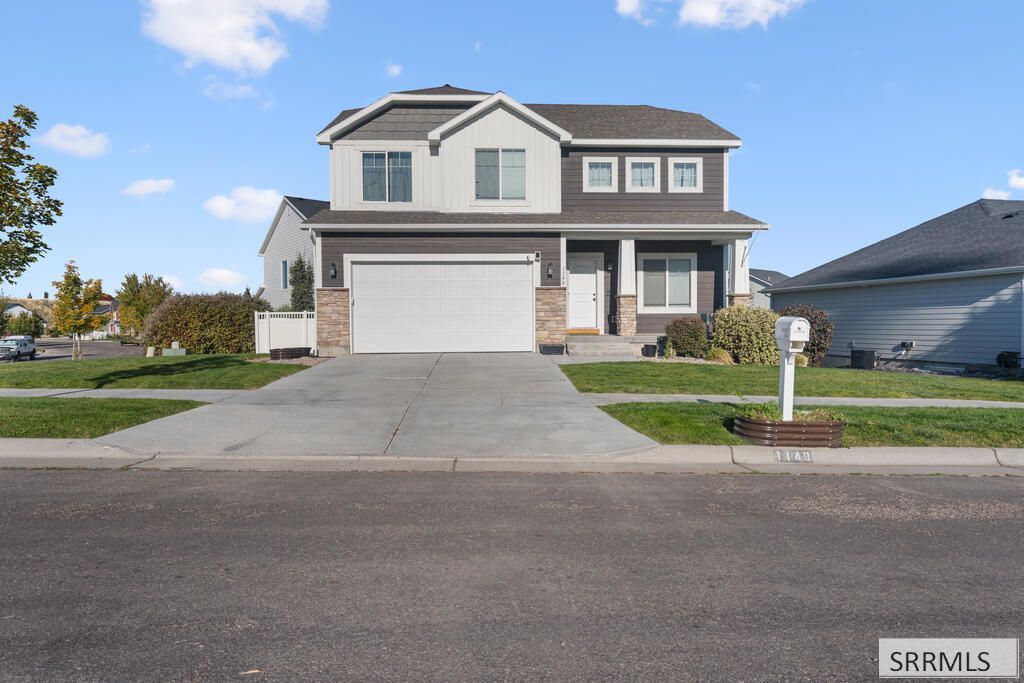
Welcome to 1140 John Hancock Avenue! Located on a corner lot in the quiet Founders Square neighborhood, this Kartchner-built home offers great curb appeal, Hardie board siding, a large side yard, and a park just steps away. Inside, the main level features Pergo flooring, a bright kitchen with white cabinetry, granite countertops, subway tile backsplash, stainless steel appliances, gas range, and pantry, plus a convenient home office. Upstairs youll find a spacious loft/second living area, laundry room, three additional bedrooms, and a large primary suite with four windows, walk-in closet, double vanity, and oversized shower. The unfinished basement is ready for future possibilities with its own HVAC system, furred-out walls, insulation on site, and two egress windows. Outside youll find a partially fenced backyard, patio, and full sprinkler system. Two-car garage and central A/C complete the package.
Property Features
Property Type: Residential - Single Family
Basement: Yes
Basement: Egress Windows, Full, Unfinished
Cooling: Central Air
Garage: 2
Heating: Natural Gas, Forced Air
Home Style: Traditional
Lot Size: 0.12 Acres
Roof Type: Asphalt Shingle
Taxes: $2,279
Year Built: 2018
Feature Descriptions
Appliance: Dishwasher, Disposal, Microwave, Gas Range, Refrigerator, Gas Water Heater
Association Includes: Common Area
Days on Site: 12
Driveway: Concrete
Exterior: Stone, Vinyl Siding
Fencing: Vinyl, Partial
Flood Plain: No
Foundation: Concrete Perimeter, Slab
Handicap Access: No
HOA Fee: $20.00/Monthly
HOA Y/N: Yes
Interior: Garage Door Opener
Landscaping: Established Lawn, Sprinkler-Auto, Sprinkler System Full
Laundry: Upper Level
Location: Near Park
Parcel #: RPRFNDR0050050
Parking Type: 2 Stalls, Attached
Patio/Deck: Covered, Deck, Patio, Porch
Rooms: Loft, Master Bath
Sewer: Public Sewer
Special View Info: Valley
SQFT Above Grade: 1895
SQFT Basement: 760
SQFT Below Grade: 760
SQFT Main: 760
SQFT Upper: 1135
Topography: Corner Lot, Sloped
Water: Public
Local Schools
High School: MADISON 321HS
Middle School: MADISON 321JH
Elementary School: LINCOLN 321EL
Listed By / Shown By
Listed By
Agency Name: Real Estate Two70
Agency Phone: 8332270270
Shown By
Agency Title: Coldwell Banker Tomlinson
Agency Phone: (208) 243-7334

Estimate Your Payment
Estimated Payment
$ 1,347.59 per month $1,023.54 Principal & Interest $189.92 Property Tax $134.14 Homeowner's Insurance
1140 John Hancock Avenue | MLS# 2189677
This single family home located at 1140 John Hancock Avenue, Rexburg, ID 83440 is currently listed for sale with an asking price of $459,900. This property was built in 2018 and has 4 bedrooms and 2 full and 1 partial baths with 2655 sq. ft. John Hancock Avenue is located in the FOUNDERS SQUARE-MAD subdivision. Search FOUNDERS SQUARE-MAD real estate on www.cbidahofalls.com today.