
BEDS3
BATHS2 full 1 partial
SQUARE FEET1,248
MLS#2188533
STATUSPending
PROPERTY TYPEResidential - Single Family
SUBDIVISIONCORNERSTONE-BON
Property Description
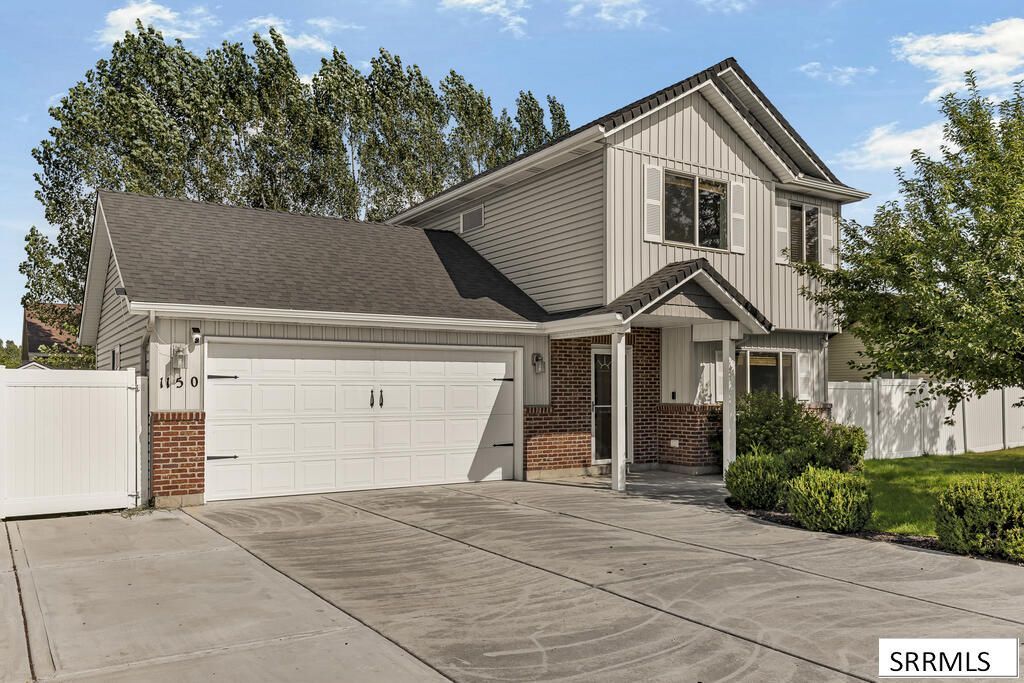
Welcome home to this charming two-story property in Idaho Falls desirable Cornerstone community! Built in 2008, this 1,248 square-foot home offers 3 bedrooms and 2.5 bathrooms across a smart, functional layout. The main level features an open living area with a cozy fireplace and a stylish accent wall, a convenient half bath, and main-floor laundry, while the upper level holds all three bedrooms along with 2 full bathrooms including a spacious primary suite with vaulted ceilings and a private en-suite. Updated countertops and stainless appliances give the kitchen a fresh, modern feel, complete with a functional island for extra prep and seating space. Outside, enjoy a fully fenced backyard, a storage shed, and an attached 2-car garage with built-in shelving and a heater perfect for a home gym or workshop. Located in a well-established neighborhood close to schools, parks, and everyday conveniences, this home is move-in ready and priced to sell. Inclusions like the shed, TV, fireplace, washer, dryer, and garage heater add even more value. Dont miss this fantastic opportunity in Cornerstone!
Property Features
Property Type: Residential - Single Family
Cooling: Central Air
Fireplaces: 1
Garage: 2
Heating: Natural Gas, Forced Air
Home Style: Other
Lot Size: 0.18 Acres
Roof Type: Asphalt Shingle
Taxes: $921
Year Built: 2008
Feature Descriptions
Appliance: Dishwasher, Dryer, Microwave, Exhaust Fan, Electric Range, Refrigerator, Washer, Gas Water Heater
Days on Site: 22
Exterior: Shed
Exterior: Vinyl Siding
Fireplace: 1
Flood Plain: No
Foundation: Concrete Perimeter
Handicap Access: No
HOA Y/N: No
Irrigation: Water Rights/Shares
Laundry: Main Level
Parcel #: RPO3493016014O
Parking Type: 2 Stalls, Attached
Rooms: Pantry, Separate Storage
Sewer: Public Sewer
SQFT Above Grade: 1248
SQFT Main: 596
SQFT Upper: 652
Water: Public
Local Schools
High School: THUNDER RIDGE-D93
Middle School: Black Canyon M.S.
Elementary School: BRIDGEWATER
Listed By / Shown By
Listed By
Agency Name: Silvercreek Realty Group
Agency Phone: 2085236111
Shown By
Agency Title: Coldwell Banker Tomlinson
Agency Phone: (208) 243-7334

Estimate Your Payment
Estimated Payment
$ 970.37 per month $790.08 Principal & Interest $76.75 Property Tax $103.54 Homeowner's Insurance
1150 Hammerstone Drive | MLS# 2188533
This single family home located at 1150 Hammerstone Drive, Idaho Falls, ID 83401 is currently listed for sale with an asking price of $355,000. This property was built in 2008 and has 3 bedrooms and 2 full and 1 partial baths with 1248 sq. ft. Hammerstone Drive is located in the CORNERSTONE-BON subdivision. Search CORNERSTONE-BON real estate on www.cbidahofalls.com today.