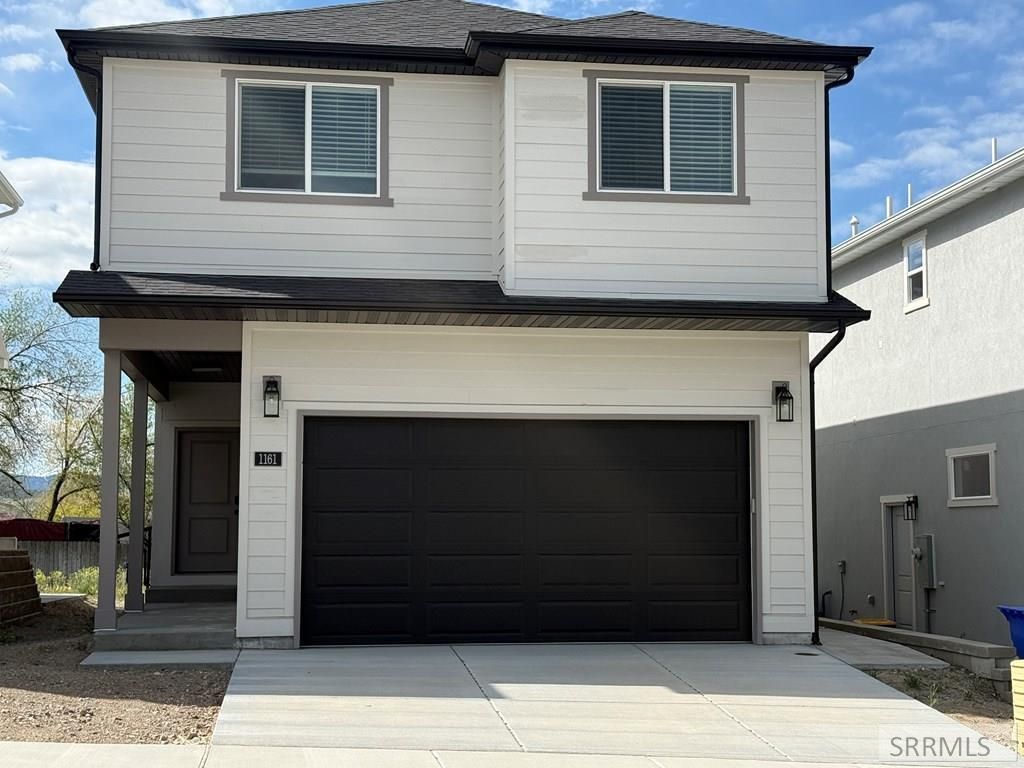

BEDS4
BATHS3 full 1 partial
SQUARE FEET2,047
MLS#2186176
STATUSActive
PROPERTY TYPEResidential - Single Family
SUBDIVISIONGATEWAY-BAN
Property Description
NO HOA! This stunning new two-story home features a main house with 3 bedrooms, 2 full bathrooms, and a half bathroom. It offers an open floor plan connecting the living room to the kitchen, a family room, and a versatile office or den area. The primary suite includes two walk-in closets and a luxurious double shower. The kitchen is equipped with quartz countertops, undermount lighting, a gas stove, refrigerator, dishwasher, microwave, and a breakfast bar. The home also has built-in internet access. Outside, there is a two-car garage with an EV charging station and a Trex patio, perfect for barbecues. Additionally, there is a basement apartment suitable for income opportunities such as Airbnb and a yearly income. Both the main home and the apartment have washer-and-dryer areas. Call for more details
Property Features
Property Type: Residential - Single Family
Basement: Yes
Basement: Exterior Entry, Finished, Full, Walk-Out Access
Cooling: Central Air
Garage: 2
Heating: Natural Gas, Forced Air
Home Style: A-Frame
Lot Size: 0.08 Acres
Roof Type: Asphalt Shingle
Taxes: $120
Year Built: 2026
Feature Descriptions
Appliance: Dishwasher, Microwave, Electric Range, Refrigerator
Days on Site: 70
Driveway: Concrete
Exterior: Vinyl Siding
Foundation: Concrete Perimeter
Handicap Access: No
HOA Y/N: No
Interior: Walk-in Closet(s)
Laundry: Upper Level
Location: Low Traffic
Parcel #: RPRPGWN002600
Parking Type: 2 Stalls, Attached
Patio/Deck: 1
Rooms: Apartment, Master Bath
Sewer: Public Sewer
SQFT Above Grade: 1547
SQFT Basement: 500
SQFT Below Grade: 500
SQFT Main: 500
SQFT Upper: 1047
Water: Public
Local Schools
High School: CENTURY 25HS
Middle School: FRANKLIN
Elementary School: INDIAN HILLS
Listed By / Shown By
Listed By
Agency Name: Silvercreek Realty Group
Agency Phone: 2085236111
Shown By
Agency Title: Coldwell Banker Tomlinson
Agency Phone: (208) 243-7334

Estimate Your Payment
Estimated Payment
$ 1,016.64 per month $890.00 Principal & Interest $10.00 Property Tax $116.64 Homeowner's Insurance
1161 Jasper Loop | MLS# 2186176
This single family home located at 1161 Jasper Loop, Pocatello, ID 83204 is currently listed for sale with an asking price of $399,900. This property was built in 2026 and has 4 bedrooms and 3 full and 1 partial baths with 2047 sq. ft. Jasper Loop is located in the GATEWAY-BAN subdivision. Search GATEWAY-BAN real estate on www.cbidahofalls.com today.