
BEDS3
BATHS3 full
SQUARE FEET3,039
MLS#2187077
STATUSActive
PROPERTY TYPEResidential - Single Family
SUBDIVISIONAcademy Acres
Property Description
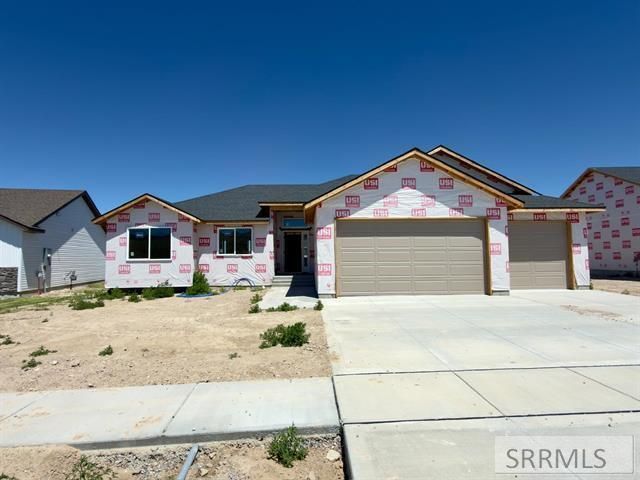
New Home with a Triple Car Garage for only $500,000! This Ranch Style home has over 3000 Total Sq ft with roughly 2215Finished sq ft adding exceptional value! The Basement offers a Finished Family room featuring a Fireplace, Finished FullBathroom, and a Cold Storage Room! Completing the rest of the basement will be a breeze with Framed Bedrooms and FinishedHallway! The Main Floor has an Inviting Open-Concept floor plan, Spacious Living and Dining Areas, and a Well-DesignedKitchen Featuring Granite Countertops, a Corner Pantry, and Your Choice of a Gas or Electric Range. The Large Laundry room,Generously Sized Bedrooms, and Thoughtfully Designed Primary Suite provide Comfort and Convenience. The Primary Bathincludes Dual Sinks, a Separate Shower, a Relaxing Soaking Tub, and a Walk-in Closet. Additional Highlights include GraniteCountertops throughout, a Concrete Patio, Gas Furnace, Central A/C, and Quality Finishes Throughout. A Fantastic opportunity toEnjoy New Construction with Room to Grow!
Property Features
Property Type: Residential - Single Family
Basement: Finished, Full
Basement: Yes
Cooling: Central Air
Fireplaces: 1
Garage: 3
Heating: Natural Gas, Forced Air
Home Style: Ranch
Lot Size: 0.22 Acres
Roof Type: Asphalt Shingle
Taxes: $0
Year Built: 2025
Feature Descriptions
Appliance: Dishwasher, Microwave, Gas Range, Gas Water Heater
Days on Site: 32
Driveway: Concrete
Exterior: Stone, Vinyl Siding
Fireplace: 1,Gas
Flood Plain: No
Foundation: Concrete Perimeter
Handicap Access: No
HOA Y/N: No
Interior: Vaulted Ceiling(s), Walk-in Closet(s)
Laundry: Main Level
Location: Low Traffic, Near Mall/Shop, Near Schools
Parcel #: RPRCAC2001800
Parking Type: 3 Stalls, Attached
Patio/Deck: 1
Rooms: Main Floor Master Bedroom, Master Bath
Sewer: Public Sewer
SQFT Above Grade: 1535
SQFT Basement: 1504
SQFT Below Grade: 1504
SQFT Main: 1535
Topography: Level
Water: Public
Local Schools
High School: Pocatello High
Middle School: HAWTHORNE MIDDLE SCHOOL
Elementary School: CHUBBUCK
Listed By / Shown By
Listed By
Agency Name: Keller Williams Realty East Idaho
Agency Phone: 2085298888
Shown By
Agency Title: Coldwell Banker Tomlinson
Agency Phone: (208) 243-7334

Estimate Your Payment
Estimated Payment
$ 1,258.62 per month $1,112.78 Principal & Interest $0.00 Property Tax (data not provided by mls) $145.83 Homeowner's Insurance
1170 Alpine Drive | MLS# 2187077
This single family home located at 1170 Alpine Drive, Chubbuck, ID 83201 is currently listed for sale with an asking price of $500,000. This property was built in 2025 and has 3 bedrooms and 3 full baths with 3039 sq. ft. Alpine Drive is located in the Academy Acres subdivision. Search Academy Acres real estate on www.cbidahofalls.com today.