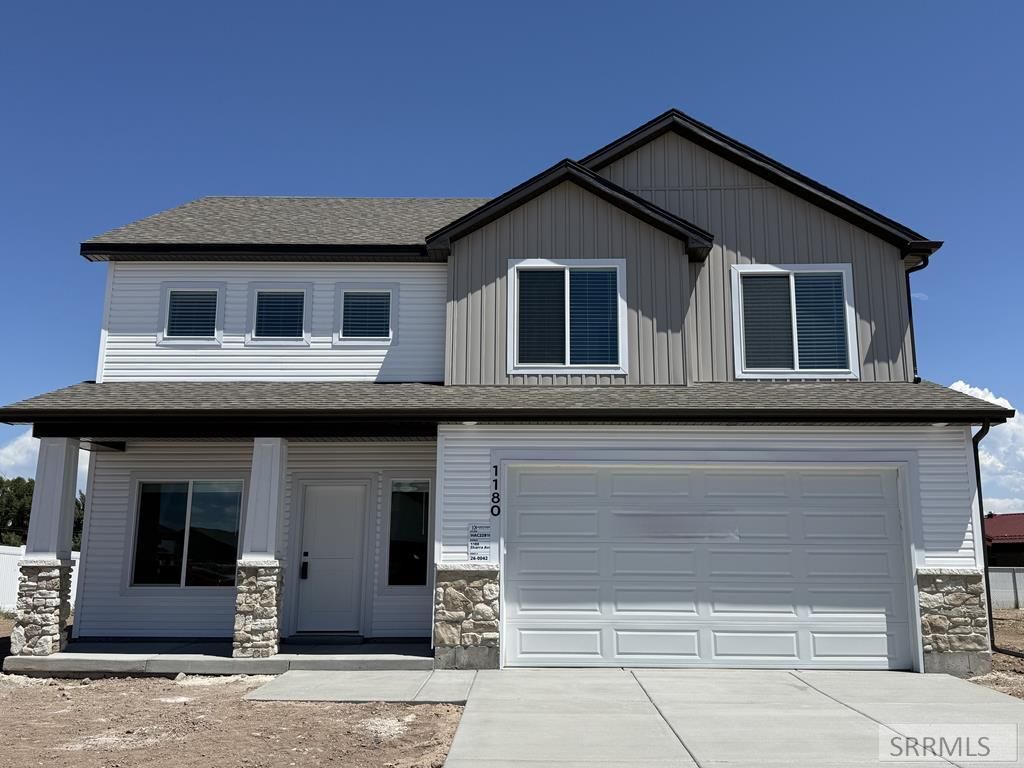

BEDS4
BATHS2 full 1 partial
SQUARE FEET1,897
MLS#2186738
STATUSPending
PROPERTY TYPEResidential - Single Family
SUBDIVISIONHAILEY CREEK-JEF
Property Description
HOME IS UNDER CONSTRUCTION WITH AN ANTICPATED COMPLETION OF AUGUST 2026. Step into your dream home with the Princeton, a stunning two-story beauty designed for the way you live today! The heart of the home is an open-concept kitchen and dining area, decked out with gorgeous quartz countertops€”perfect for everything from Sunday pancakes to dinner parties. Need a quiet space to focus? Youll love the dedicated office tucked away on the main floor. Upstairs, a spacious loft offers endless possibilities€”movie nights, playroom, yoga zone€”you name it! Four roomy bedrooms provide comfort for everyone, while the luxurious primary suite is your personal retreat. Think double vanity, soaking tub, separate walk-in shower, and a closet that dreams are made of. Natural light pours in through oversized windows, highlighting every designer detail. Plush 8lb carpet padding feels amazing underfoot, and the energy-efficient design means comfort with savings built in. Plus, rest easy with a 2-year builder warranty. Dont just imagine it€”live it. The Princeton is calling you home!
Property Features
Property Type: Residential - Single Family
Cooling: Central Air
Garage: 2
Heating: Natural Gas
Home Style: Traditional
Lot Size: 0.23 Acres
Roof Type: Asphalt Shingle
Taxes: $0
Year Built: 2026
Feature Descriptions
Appliance: Dishwasher, Disposal, Microwave, Gas Range, Gas Water Heater
Days on Site: 105
Driveway: Concrete
Exterior: Stone, Vinyl Siding
Flood Plain: No
Foundation: Slab
Handicap Access: No
HOA Y/N: No
Interior: Garage Door Opener, New Paint-Full, Plumbed For Water Softener, Walk-in Closet(s)
Laundry: Upper Level, Laundry Room
Location: Near Schools
Parcel #: RPA03930100220
Parking Type: 2 Stalls
Patio/Deck: 1,Patio
Rooms: Loft, Master Bath, Office
Sewer: Public Sewer
SQFT Above Grade: 1897
SQFT Main: 784
SQFT Upper: 1113
Topography: Level
Water: Public
Local Schools
High School: RIGBY 251HS
Middle School: Rigby Middle School
Elementary School: SOUTH FORK
Listed By / Shown By
Listed By
Agency Name: Kartchner Homes Inc
Agency Phone: 2085292116
Shown By
Agency Title: Coldwell Banker Tomlinson
Agency Phone: (208) 243-7334

Estimate Your Payment
Estimated Payment
$ 1,062.02 per month $938.97 Principal & Interest $0.00 Property Tax (data not provided by mls) $123.05 Homeowner's Insurance
1180 Sharra Avenue | MLS# 2186738
This single family home located at 1180 Sharra Avenue, Rigby, ID 83442 is currently listed for sale with an asking price of $421,900. This property was built in 2026 and has 4 bedrooms and 2 full and 1 partial baths with 1897 sq. ft. Sharra Avenue is located in the HAILEY CREEK-JEF subdivision. Search HAILEY CREEK-JEF real estate on www.cbidahofalls.com today.