
BEDS2
BATHS2 full
SQUARE FEET1,169
MLS#2189018
STATUSActive
PROPERTY TYPEResidential - Single Family
SUBDIVISIONTRAILWOOD VILLAGE-BON
Property Description
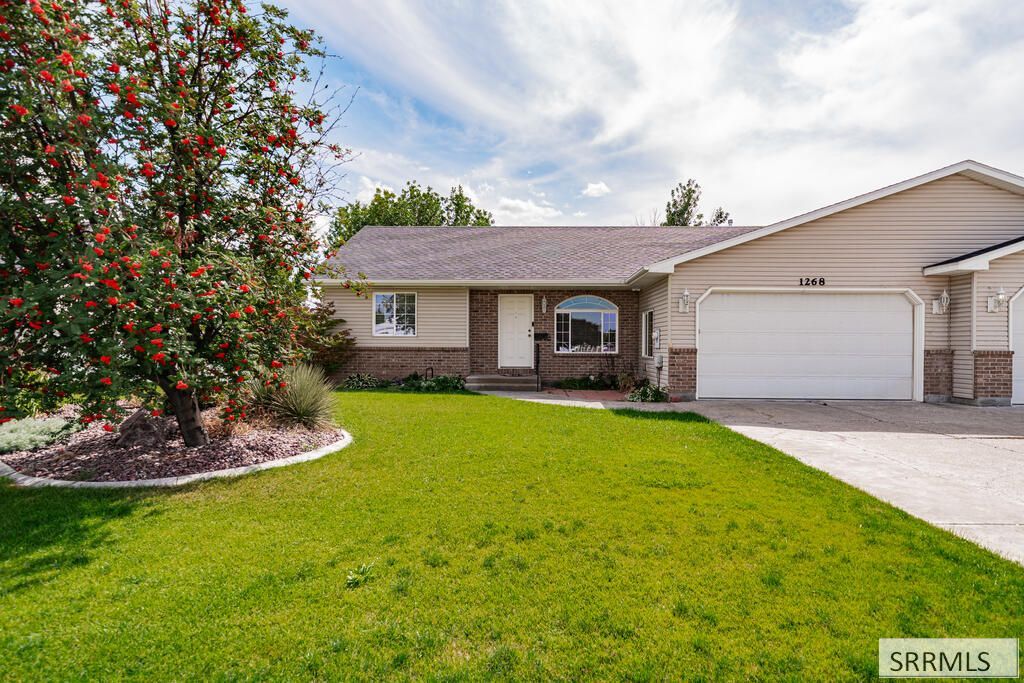
Welcome to 1268 S Ashland Dr! This charming 2-bedroom, 2-bath townhome offers 1,169 square feet of comfortable, easy living in a convenient Ammon location. Built in 2004, the home features a functional layout including a private primary bedroom and bath. Step outside and youll find one of the homes best features€”a lush backyard filled with established plants and greenery, creating a peaceful and inviting outdoor space thats full of character. With manageable square footage, three bedrooms, two full baths, and a backyard you dont typically expect from townhome living, this is a great place to call home. Come take a look!
Property Features
Property Type: Residential - Single Family
Basement: Crawl Space
Cooling: Central Air
Garage: 2
Heating: Natural Gas, Forced Air
Home Style: Traditional
Lot Size: 0.15 Acres
Roof Type: Asphalt Shingle
Taxes: $1,146
Year Built: 2004
Feature Descriptions
Appliance: Dishwasher, Dryer, Microwave, Electric Range, Refrigerator, Washer, Gas Water Heater
Days on Site: 10
Driveway: Concrete
Exterior: Brick, Vinyl Siding
Fencing: Vinyl, Full
Flood Plain: No
Foundation: Concrete Perimeter
Handicap Access: No
HOA Y/N: No
Interior: Ceiling Fan(s), Garage Door Opener
Landscaping: Concrete Curbing, Established Lawn, Established Trees, Flower Beds, Sprinkler-Auto, Sprinkler System Full
Laundry: Main Level
Location: Near Mall/Shop
Parcel #: RPB5016004065A
Parking Type: 2 Stalls, Attached
Patio/Deck: 1,Patio
Rooms: Main Floor Master Bedroom, Master Bath, Pantry
Sewer: Public Sewer
SQFT Above Grade: 1169
SQFT Main: 1169
Water: Public
Local Schools
High School: HILLCREST 93HS
Middle School: SANDCREEK 93JH
Elementary School: TIE BREAKER 93EL
Listed By / Shown By
Listed By
Agency Name: eXp Realty LLC
Agency Phone: 2088907776
Shown By
Agency Title: Coldwell Banker Tomlinson
Agency Phone: (208) 243-7334

Estimate Your Payment
Estimated Payment
$ 875.84 per month $689.93 Principal & Interest $95.50 Property Tax $90.42 Homeowner's Insurance
1268 Ashland Drive | MLS# 2189018
This single family home located at 1268 Ashland Drive, Ammon, ID 83406 is currently listed for sale with an asking price of $310,000. This property was built in 2004 and has 2 bedrooms and 2 full baths with 1169 sq. ft. Ashland Drive is located in the TRAILWOOD VILLAGE-BON subdivision. Search TRAILWOOD VILLAGE-BON real estate on www.cbidahofalls.com today.