
BEDS5
BATHS4 full 1 partial
SQUARE FEET6,100
MLS#2189674
STATUSActive
PROPERTY TYPEResidential - Single Family
SUBDIVISIONTHE RIDGES-BING
Property Description
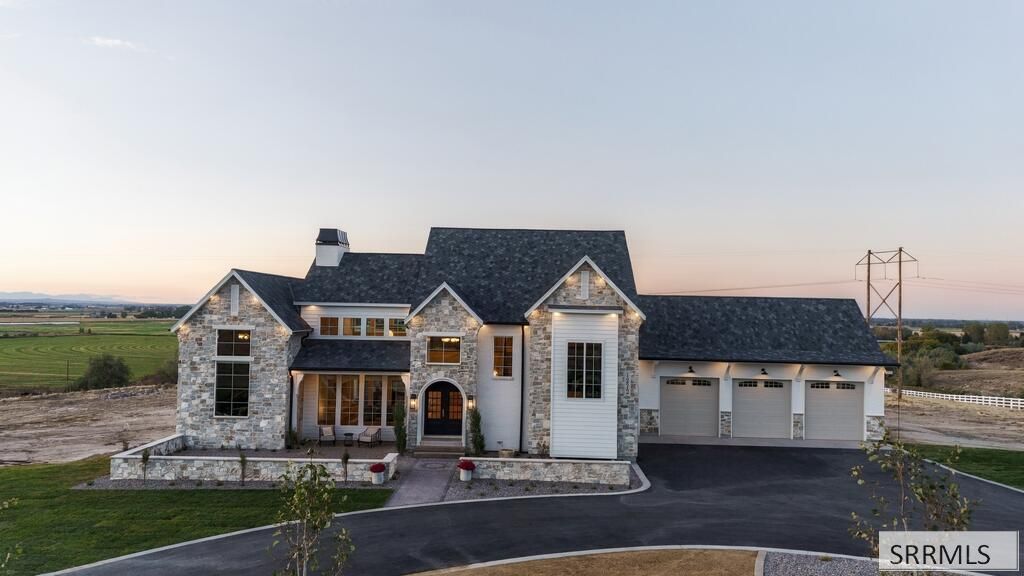
The Emberline is a thoughtfully curated home where timeless architecture meets warm interiors. Inspired by classic European homes, but designed for modern living, every space balances elevated materials with an inviting feel. The exterior calls attention with steep gabled rooflines, a mix of natural stone and brick, precast architectural accents, and bronze detailing. Inside you are greeted with an earth toned palette, layered with warm woods, natural stone, unlacquered brass, and other rich finishes. This blend of finishes gives the home a sense of character and permanence, without feeling trendy. This home was designed to inspire. Each space invites you to think outside the box, embrace creativity, and rediscover a sense of wonder. Rather than blending into a world of predictability, this home encourages those who enter to see their surroundings differently.
Property Features
Property Type: Residential - Single Family
Basement: Yes
Basement: Finished, Full
Cooling: Central Air
Fireplaces: 1
Garage: 4
Heating: Natural Gas, Forced Air
Home Style: Traditional
Lot Size: 6.94 Acres
Roof Type: Asphalt Shingle
Taxes: $179
Year Built: 2026
Feature Descriptions
Appliance: Dishwasher, Microwave, Built-In Range, Gas Range, Refrigerator, Gas Water Heater
Association Includes: Water
Days on Site: 10
Driveway: Asphalt, Concrete
Exterior: Brick, Lap Siding, Stone
Fencing: Vinyl, Partial
Fireplace: 1,Gas
Foundation: Concrete Perimeter
Handicap Access: No
HOA Fee: $250.00/Annually
HOA Y/N: Yes
Interior: Ceiling Fan(s), Garage Door Opener, New Paint-Full, Plumbed For Water Softener, Vaulted Ceiling(s), Walk-in Closet(s), Wet Bar
Irrigation: Sprinkler Irrigation
Landscaping: Concrete Curbing, Established Lawn, Fountain, Outdoor Lighting, Sprinkler-Auto, Sprinkler System-Partial
Laundry: In Basement, Main Level, Upper Level, Laundry Room, Laundry Closet
Location: Low Traffic
Parcel #: RP8266250
Parking Type: 4 Stalls
Patio/Deck: 3+, Covered, Deck, Patio
Rooms: Den/Study, Loft, Main Floor Family Room, Main Floor Master Bedroom, Master Bath, Mud Room, Office, Pantry, Separate Storage, Theater Room
Sewer: Private Septic
Special View Info: Mountain(s), Valley
SQFT Above Grade: 3554
SQFT Basement: 2546
SQFT Below Grade: 2546
SQFT Main: 2560
SQFT Upper: 994
Topography: Corner Lot, Cul-De-Sac, Rural, Sloped
Water: Well
Local Schools
High School: SHELLEY 60HS
Middle School: DONALD J HOBBS MIDDLE SCHOOL
Elementary School: SUNRISE ELEMENTARY-1-2 60EL
Listed By / Shown By
Listed By
Agency Name: Real Broker LLC
Agency Phone: 5099902525
Shown By
Agency Title: Coldwell Banker Tomlinson
Agency Phone: (208) 243-7334

Estimate Your Payment
Estimated Payment
$ 6,053.76 per month $5,339.13 Principal & Interest $14.92 Property Tax $699.71 Homeowner's Insurance
1272 N 1090 E | MLS# 2189674
This single family home located at 1272 N 1090 E, Shelley, ID 83274 is currently listed for sale with an asking price of $2,399,000. This property was built in 2026 and has 5 bedrooms and 4 full and 1 partial baths with 6100 sq. ft. N 1090 E is located in the THE RIDGES-BING subdivision. Search THE RIDGES-BING real estate on www.cbidahofalls.com today.