
BEDS6
BATHS4 full 1 partial
SQUARE FEET4,586
MLS#2187627
STATUSActive
PROPERTY TYPEResidential - Single Family
SUBDIVISIONBONNIE GEAN ACRES-BAN
Property Description
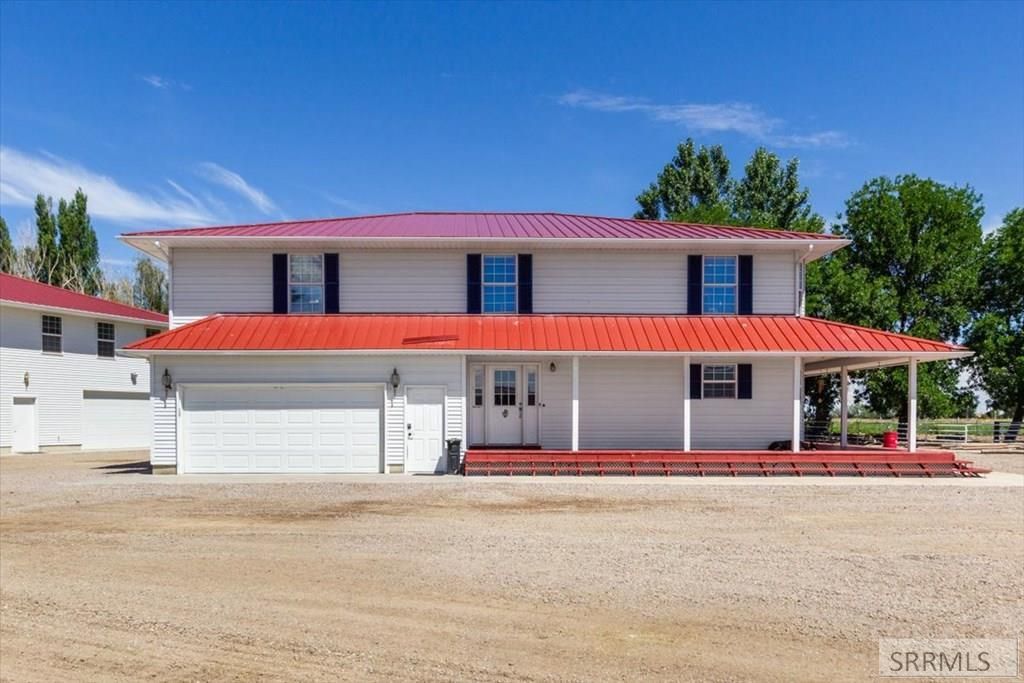
Experience the ultimate blend of country charm, luxury, and versatility on this extraordinary 4.28-acre estate. Tucked away at the end of a peaceful cul-de-sac with easy access to town, this one-of-a-kind property is designed for those seeking space to live, work, and entertain. The beautifully appointed 4,586 sq. ft. main residence offers 6 bedrooms, 3 bathrooms, and an inviting wraparound porch with stunning panoramic views. A fully insulated and heated 2,688 sq. ft. shop is built to impress, featuring 20-foot RV/semi pass-through doors, a shop bathroom, reinforced concrete floors, and a car lift that conveys. Above the shop, a private 2688 sq ft apartment with laundry, dual entrances, and a balcony provides the perfect setup for guests, extended family, or rental income. Additional amenities include a spacious 4-car garage/tack room, hay barn, loafing sheds, and 5 Fort Hall irrigation water shares. Recent improvements, including a metal roof, new HVAC (2022) updated electrical, solar panels, radon mitigation, new septic main, and sump pump, offer peace of mind for years to come. Whether youre envisioning an equestrian property, hobby farm, home-based business, or multigenerational retreat, this exceptional estate delivers an unmatched lifestyle with endless possibilities.
Property Features
Property Type: Residential - Single Family
Basement: Partial, Unfinished
Basement: Yes
Cooling: Central Air
Fireplaces: 1
Garage: 3
Heating: Forced Air, See Remarks
Home Style: Other
Lot Size: 4.28 Acres
Roof Type: Metal
Taxes: $3,947
Year Built: 1990
Feature Descriptions
Appliance: Dishwasher, Electric Range, Refrigerator, Water Softener Owned
Days on Site: 9
Driveway: Gravel
Exterior: Metal Siding
Exterior: Barn, Corral/Stable, Horse Facilities, Livestock Permitted, Outbuildings, RV Parking Area
Fencing: Wood, Partial, Other
Fireplace: 1,Wood Burning
Foundation: Concrete Perimeter
Handicap Access: No
HOA Y/N: No
Interior: New Paint-Partial, Walk-in Closet(s)
Irrigation: Flood System Irrigation
Landscaping: Established Trees, Flower Beds, See Remarks
Laundry: Main Level, Upper Level
Parcel #: N/A
Parking Type: 2 Stalls,3 Stalls, Attached, Detached, Shop
Patio/Deck: 3+, Covered, Porch
Rooms: 2nd Kitchen, Additional Dwelling Unit, Apartment, Main Floor Family Room, Master Bath, Mud Room, Separate Storage, Workshop
Sewer: Private Septic
Special View Info: Mountain(s), Valley
SQFT Above Grade: 3522
SQFT Basement: 1064
SQFT Below Grade: 1064
SQFT Main: 1546
SQFT Upper: 1976
Topography: Cul-De-Sac, Secluded
Water: Well
Local Schools
High School: HIGHLAND
Middle School: IRVING JR HIGH
Elementary School: TYHEE
Listed By / Shown By
Listed By
Agency Name: eXp Realty LLC
Agency Phone: 2088907776
Shown By
Agency Title: Coldwell Banker Tomlinson
Agency Phone: (208) 243-7334

Estimate Your Payment
Estimated Payment
$ 2,632.18 per month $2,036.39 Principal & Interest $328.92 Property Tax $266.88 Homeowner's Insurance
12726 Laramie Lane | MLS# 2187627
This single family home located at 12726 Laramie Lane, Pocatello, ID 83202 is currently listed for sale with an asking price of $915,000. This property was built in 1990 and has 6 bedrooms and 4 full and 1 partial baths with 4586 sq. ft. Laramie Lane is located in the BONNIE GEAN ACRES-BAN subdivision. Search BONNIE GEAN ACRES-BAN real estate on www.cbidahofalls.com today.