
BEDS3
BATHS2 full
SQUARE FEET1,776
MLS#2187156
STATUSActive
PROPERTY TYPEResidential - Single Family
SUBDIVISIONBILYEU ESTATES-BAN
Property Description
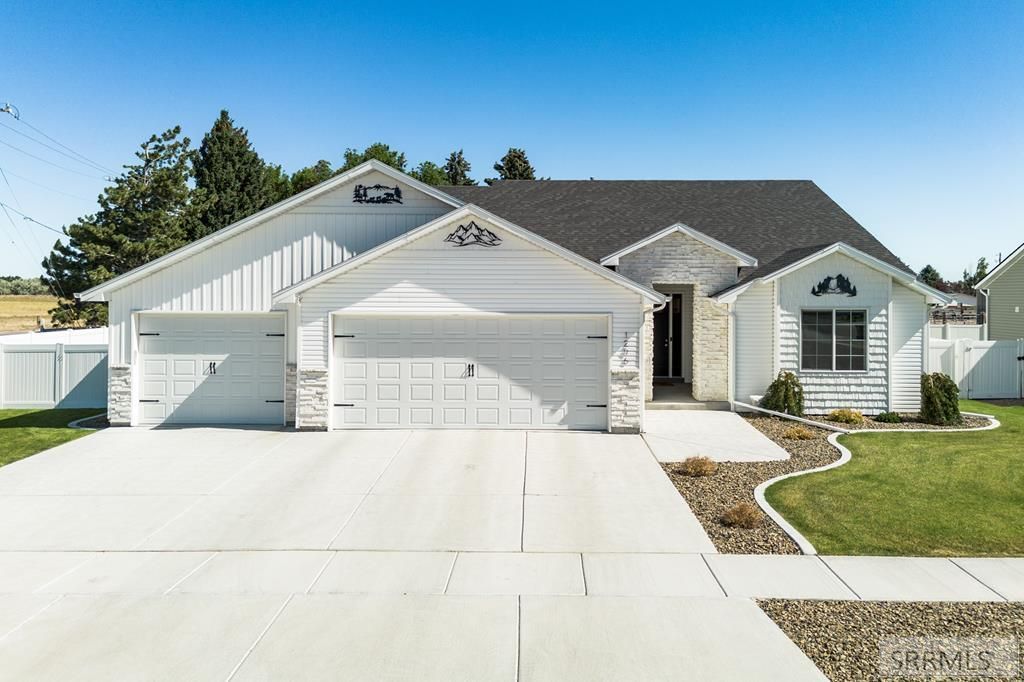
Charming single level home in Bilyeu Estates on a corner lot. This home features an open floor plan with a large kitchen with custom cabinets, quartz counter tops throughout home, large pantry and a large sunken double sided sink. You will have plenty of room to relax in the living room with large windows for plenty of natural lighting and a gas insert fireplace. The large primary bedroom provides wonder space and storage. As you walk into the large primary bathroom there is a deep soaker tub, dual vanities, walk in shower and a HUGE walk in closet. The back yard hosts a large covered patio with shades to help keep the summer sun out of your eyes and a beautiful lawn with sprinkler system. This home also has a large triple car garage for all your parking and storage needs.
Property Features
Property Type: Residential - Single Family
Basement: Crawl Space
Cooling: Central Air
Fireplaces: 1
Garage: 3
Heating: Natural Gas, Forced Air
Home Style: Ranch
Lot Size: 0.25 Acres
Roof Type: Asphalt Shingle
Taxes: $2,862
Year Built: 2022
Feature Descriptions
Appliance: Dishwasher, Dryer, Disposal, Microwave, Electric Range, Refrigerator, Washer, Gas Water Heater
Days on Site: 29
Driveway: Concrete
Exterior: Stone, Vinyl Siding
Fencing: Vinyl, Full
Fireplace: 1,Gas, Insert
Foundation: Concrete Perimeter
Handicap Access: No
HOA Y/N: No
Interior: Ceiling Fan(s), Garage Door Opener, Plumbed For Water Softener, Walk-in Closet(s)
Landscaping: Concrete Curbing, Established Lawn, Established Trees, Sprinkler-Auto, Sprinkler System Full
Laundry: Main Level
Location: Low Traffic
Parcel #: RCB7B00400
Parking Type: 3 Stalls, Attached
Patio/Deck: 1,Covered, Patio
Rooms: Main Floor Master Bedroom, Master Bath
Sewer: Public Sewer
SQFT Above Grade: 1776
SQFT Main: 1776
Topography: Corner Lot, Level
Water: Public
Local Schools
High School: HIGHLAND
Middle School: HAWTHORNE MIDDLE SCHOOL
Elementary School: CHUBBUCK
Listed By / Shown By
Listed By
Agency Name: Gate City Real Estate
Agency Phone: 2082336821
Shown By
Agency Title: Coldwell Banker Tomlinson
Agency Phone: (208) 243-7334

Estimate Your Payment
Estimated Payment
$ 1,419.08 per month $1,043.79 Principal & Interest $238.50 Property Tax $136.79 Homeowner's Insurance
1296 Angela St | MLS# 2187156
This single family home located at 1296 Angela St, Chubbuck, ID 83202 is currently listed for sale with an asking price of $469,000. This property was built in 2022 and has 3 bedrooms and 2 full baths with 1776 sq. ft. Angela St is located in the BILYEU ESTATES-BAN subdivision. Search BILYEU ESTATES-BAN real estate on www.cbidahofalls.com today.