
BEDS5
BATHS3 full
SQUARE FEET3,236
MLS#2187980
STATUSActive
PROPERTY TYPEResidential - Single Family
SUBDIVISIONCOUNTRY MEADOW ESTATES-BING
Property Description
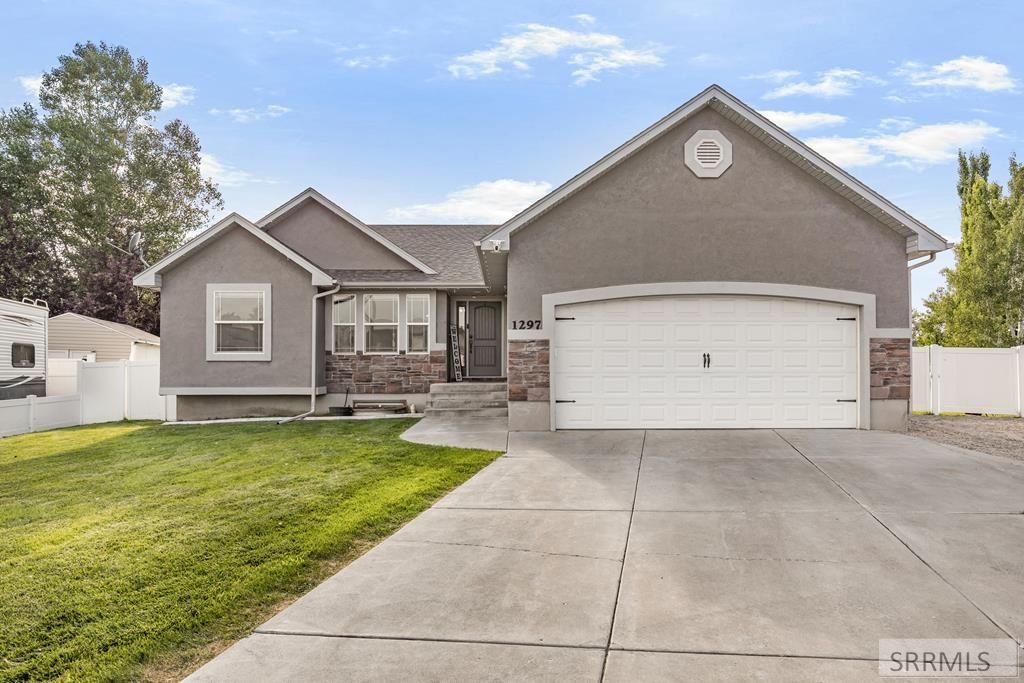
Welcome home to this beautifully crafted custom home in one of Blackfoots most sought-after neighborhoods, where comfort, space, and lasting memories come together. Situated on a spacious lot, this 5-bedroom, 3-bathroom home offers an open-concept floor plan filled with natural light from oversized windows, creating the perfect place for family gatherings and everyday living. The kitchen is the heart of the home, featuring custom cabinetry, granite countertops, a tile backsplash, stainless steel appliances, and a large island where family and friends naturally come together. New luxury vinyl plank flooring, beautifully tiled showers, crown molding, and custom finishes showcase quality throughout. The fully finished basement is built for making memories, featuring a spacious family room complete with a pool table, poker table, projector for movie nights or game days, additional bedrooms, a full bath, and cold storage. Outside, the expansive fenced backyard is perfect for playing catch, family barbecues, or relaxing under the custom pergola with privacy screens while enjoying the hot tub. RV parking, a heated garage with an electric vehicle charger, and a location in one of Blackfoots premier neighborhoods complete this exceptional home designed for the way families live today.
Property Features
Property Type: Residential - Single Family
Basement: Egress Windows, Finished, Full
Basement: Yes
Cooling: Central Air
Garage: 2
Heating: Natural Gas, Forced Air
Home Style: Traditional
Lot Size: 0.41 Acres
Roof Type: Asphalt Shingle
Taxes: $2,748
Year Built: 2012
Feature Descriptions
Appliance: Disposal, Microwave, Electric Range, Refrigerator, Gas Water Heater, Water Softener Owned
Days on Site: 7
Driveway: Concrete
Exterior: Free Standing Hot Tub, RV Pad, RV Parking Area
Exterior: Stucco
Fencing: Vinyl, Wood, Full, Privacy
Foundation: Concrete Perimeter
Handicap Access: No
HOA Y/N: No
Hot Tub: Yes
Interior: Ceiling Fan(s), Garage Door Opener, Jetted Tub, Plumbed For Water Softener, Walk-in Closet(s)
Landscaping: Concrete Curbing, Established Lawn, Outdoor Lighting, Sprinkler-Auto, Sprinkler System Full
Laundry: Main Level, Laundry Room
Parcel #: 1419000
Parking Type: 2 Stalls
Patio/Deck: 1,Patio
Rooms: Den/Study, Master Bath
Sewer: Public Sewer
SQFT Above Grade: 1618
SQFT Basement: 1618
SQFT Below Grade: 1618
SQFT Main: 1618
Water: Public
Local Schools
High School: BLACKFOOT 55HS
Middle School: Mountain View Middle Scool
Elementary School: STODDARD 55EL
Listed By / Shown By
Listed By
Agency Name: Silvercreek Realty Group
Agency Phone: 2085236111
Shown By
Agency Title: Coldwell Banker Tomlinson
Agency Phone: (208) 243-7334

Estimate Your Payment
Estimated Payment
$ 1,525.38 per month $1,146.17 Principal & Interest $229.00 Property Tax $150.21 Homeowner's Insurance
1297 Blueberry Trail | MLS# 2187980
This single family home located at 1297 Blueberry Trail, Blackfoot, ID 83221 is currently listed for sale with an asking price of $515,000. This property was built in 2012 and has 5 bedrooms and 3 full baths with 3236 sq. ft. Blueberry Trail is located in the COUNTRY MEADOW ESTATES-BING subdivision. Search COUNTRY MEADOW ESTATES-BING real estate on www.cbidahofalls.com today.