
BEDS3
BATHS3 full
SQUARE FEET3,342
MLS#2190160
STATUSActive
PROPERTY TYPEResidential - Single Family
SUBDIVISIONSN ESTATES-BAN
Property Description
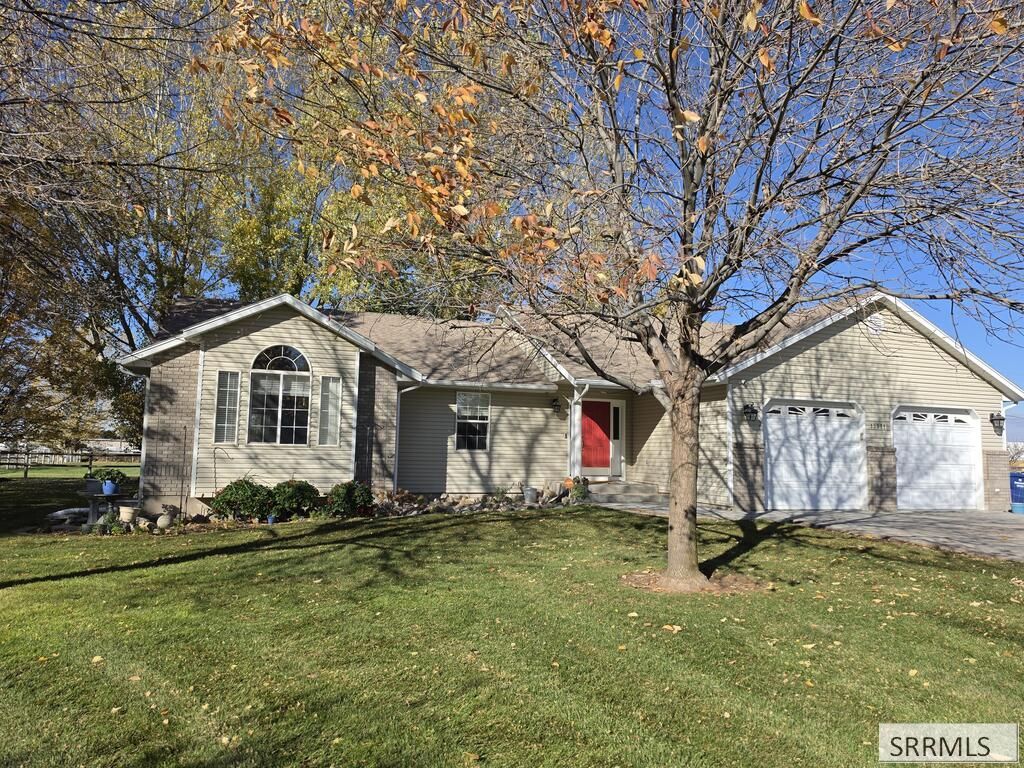
Here is your opportunity for a bit of elbow room with this 2.07 acreage property, ranch style home, 24X32 shop/barn, 20x32 lean-too & Fort Hall irrigation! Great location in highly desired neighborhood! Absolutely gorgeous flower beds & manicured yard. 3 beds, 3 baths, vaulted ceilings, granite in kitchen, walk-in pantry, appliances stay including w/d. Roomy primary bed/bath area. Gas furnace, dryer, stove & water heater. Also includes upright freezer, poles, fencing, 54 Big Dog zero-turn riding lawnmower, 20 gal tank sprayer, edger, walk behind weed-wacker, central vacuum, 1500 gal septic tank (pumped 10/22/26), 220 outlet in garage & security system set up. A must-see for anyone looking for a small acreage property & especially for those needing a place for large animals! Community well approx $400/yr, pressurized irrigation approx $300/yr, Fort Hall irrigation approx $120/yr.
Property Features
Property Type: Residential - Single Family
Basement: Yes
Basement: Egress Windows, Partially Finished
Cooling: Central Air
Garage: 2
Heating: Natural Gas, Forced Air
Home Style: Ranch
Lot Size: 2.07 Acres
Roof Type: Asphalt Shingle
Taxes: $2,166
Year Built: 1997
Feature Descriptions
Appliance: Central Vacuum, Dishwasher, Dryer, Microwave, Gas Range, Refrigerator, Washer, Gas Water Heater, Water Softener Owned
Association Includes: Irrigation System, Water
Days on Site: 4
Driveway: Concrete
Exterior: Metal Siding
Exterior: Corral/Stable, Livestock Permitted, Outbuildings, Shed
Fencing: Other
Flood Plain: No
Foundation: Concrete Perimeter
Handicap Access: No
HOA Fee: $300.00/Annually
HOA Y/N: Yes
Interior: Ceiling Fan(s), Garage Door Opener, New Paint-Partial, Plumbed For Central Vac, Plumbed For Water Softener, Security System, Skylight(s), Vaulted Ceiling(s)
Irrigation: Sprinkler Irrigation
Landscaping: Concrete Curbing, Established Lawn, Established Trees, Flower Beds, Garden Area, Sprinkler-Auto, Sprinkler System Full
Laundry: Main Level
Parcel #: RRSAN000800
Parking Type: 2 Stalls
Patio/Deck: 2,Patio, Porch
Rooms: Pantry
Security: yes
Sewer: Private Septic
SQFT Above Grade: 1671
SQFT Basement: 1671
SQFT Below Grade: 1671
SQFT Main: 1671
Topography: Level
Water: Community Well (5+)
Local Schools
High School: HIGHLAND
Middle School: ALAMEDA MIDDLE SCHOOL
Elementary School: TYHEE
Listed By / Shown By
Listed By
Agency Name: Premier Properties Real Estate Co.
Agency Phone: 2082325025
Shown By
Agency Title: Coldwell Banker Tomlinson
Agency Phone: (208) 243-7334

Estimate Your Payment
Estimated Payment
$ 1,816.70 per month $1,446.62 Principal & Interest $180.50 Property Tax $189.58 Homeowner's Insurance
13371 Moonglow Lane | MLS# 2190160
This single family home located at 13371 Moonglow Lane, Pocatello, ID 83202 is currently listed for sale with an asking price of $650,000. This property was built in 1997 and has 3 bedrooms and 3 full baths with 3342 sq. ft. Moonglow Lane is located in the SN ESTATES-BAN subdivision. Search SN ESTATES-BAN real estate on www.cbidahofalls.com today.