
BEDS3
BATHS2 full 1 partial
SQUARE FEET1,857
MLS#2187526
STATUSActive
PROPERTY TYPEResidential - Townhouse
SUBDIVISIONVillage Green Town Homes
Property Description
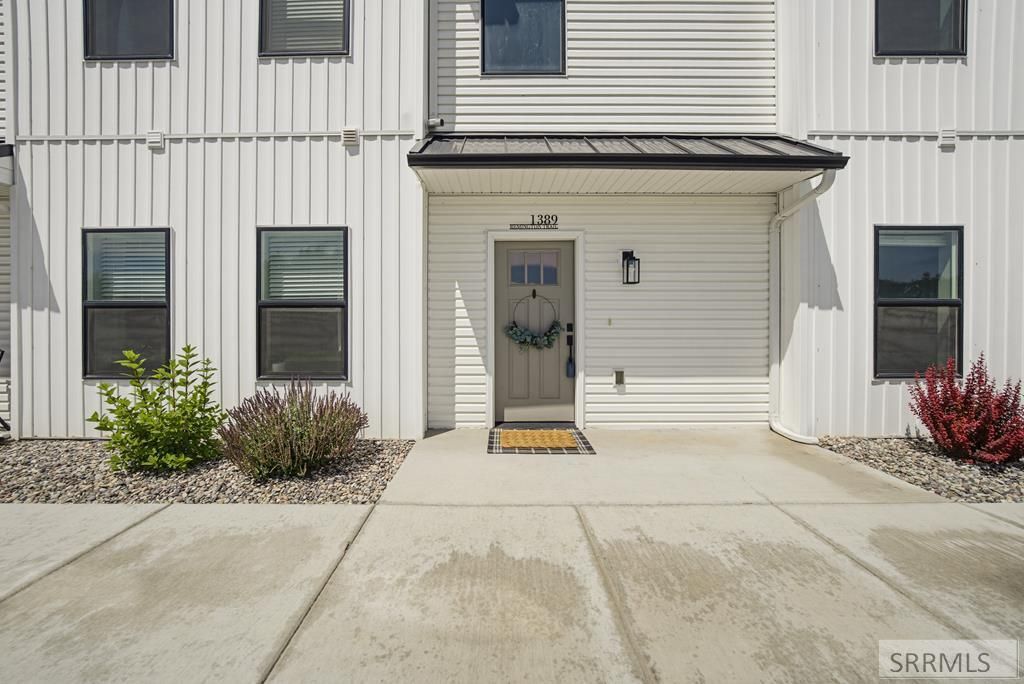
This beautifully maintained 2022 townhome offers 1,857 square feet of thoughtfully designed living space in the desirable Village Green Townhomes. Featuring 3 bedrooms, 2.5 bathrooms, and a versatile loft, this home blends modern finishes with low-maintenance living. The open-concept main level showcases granite countertops, luxury vinyl flooring, abundant natural light, and a spacious kitchen with stainless steel appliances included. Upstairs, the private primary suite features a walk-in closet and ensuite bath, along with two additional bedrooms, a full bathroom, loft, and conveniently located laundry room. Enjoy year-round comfort with central air conditioning & heating, and an attached two-car garage with built-in shelving. The HOA handles exterior maintenance, lawn care, snow removal, road maintenance, and walking paths, giving you more time to enjoy life. Conveniently located near parks, schools, shopping, dining, and medical services with quick access throughout Ammon and Idaho Falls. This move-in-ready home offers the perfect combination of comfort, convenience, and easy living.
Property Features
Property Type: Residential - Townhouse
Cooling: Central Air
Garage: 2
Heating: Electric
Home Style: Traditional
Lot Size: 0.03 Acres
Roof Type: Asphalt Shingle
Taxes: $2,365
Year Built: 2022
Feature Descriptions
Appliance: Dishwasher, Microwave, Exhaust Fan, Electric Range, Refrigerator
Association Includes: Maintenance Exterior, Maintenance Grounds, Snow Removal, Walking Path, Road Maintenance
Days on Site: 14
Driveway: Asphalt
Exterior: Vinyl Siding
Foundation: Slab
Handicap Access: No
HOA Fee: $95.00/Monthly
HOA Y/N: Yes
Interior: Garage Door Opener, Plumbed For Water Softener, Walk-in Closet(s)
Landscaping: Concrete Curbing, Established Lawn, Flower Beds, Sprinkler-Auto, Sprinkler System Full
Laundry: Upper Level
Location: Low Traffic, Near Mall/Shop, Near Park, Near Schools, Near University/College
Parcel #: RPB9000000026A
Parking Type: 2 Stalls
Rooms: Loft
Sewer: Public Sewer
SQFT Above Grade: 1857
SQFT Main: 712
SQFT Upper: 1145
Water: Public
Local Schools
High School: HILLCREST 93HS
Middle School: SANDCREEK 93JH
Elementary School: TIE BREAKER 93EL
Listed By / Shown By
Listed By
Agency Name: Silvercreek Realty Group
Agency Phone: 2085236111
Shown By
Agency Title: Coldwell Banker Tomlinson
Agency Phone: (208) 243-7334

Estimate Your Payment
Estimated Payment
$ 1,032.80 per month $738.89 Principal & Interest $197.08 Property Tax $96.83 Homeowner's Insurance
1389 Remington Trail | MLS# 2187526
This townhouse located at 1389 Remington Trail, Ammon, ID 83406 is currently listed for sale with an asking price of $332,000. This property was built in 2022 and has 3 bedrooms and 2 full and 1 partial baths with 1857 sq. ft. Remington Trail is located in the Village Green Town Homes subdivision. Search Village Green Town Homes real estate on www.cbidahofalls.com today.