
BEDS4
BATHS3 full
SQUARE FEET3,375
MLS#2187744
STATUSActive
PROPERTY TYPEResidential - Single Family
SUBDIVISIONMOUNTAIN SHADOWS-BAN
Property Description
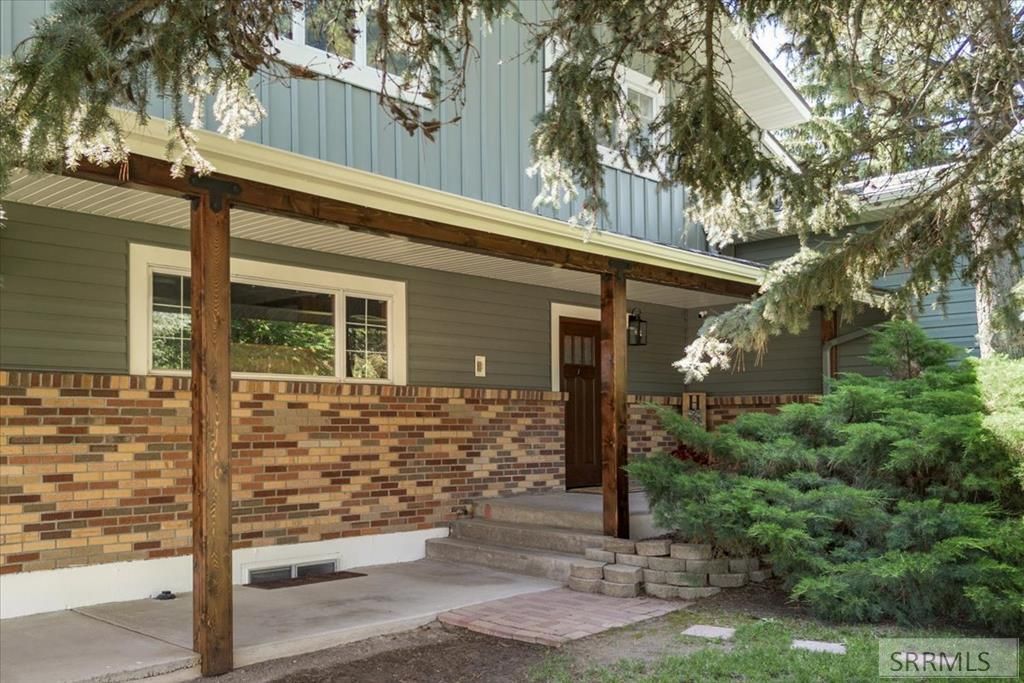
Beautiful home nestled next to nature in a highly desirable neighborhood, situated on nearly half an acre with no HOA. Offering three spacious living areas, theres plenty of room for everyone to relax, entertain, and spread out. The beautifully remodeled primary suite is a true retreat, featuring a luxurious en-suite bathroom with a double vanity, oversized soaking tub, barn door, walk-in closets, and a private deck perfect for enjoying private and peaceful moments. This home is filled with just the right amount of old charm and modern character. Highlights include deck off kitchen, 2 cozy fireplaces, a formal entryway, mudroom space, main-floor laundry & bedroom, partial new paint, new fixtures, new siding, new post accents, full sprinkler system, workshop, safe room, and RV parking. Outside, youll find your own private sanctuary with a shaded front porch, mature trees, fenced space just for your dog, and abundant wildlife. 9 foot double garage door with entry into basement and main level with lots of storage room and working area. If youre looking for space, comfort, and a beautiful natural setting in a sought-after neighborhood, this home is one you wont want to miss.
Property Features
Property Type: Residential - Single Family
Basement: Yes
Basement: Finished, Partial
Cooling: Central Air
Fireplaces: 2
Garage: 2
Heating: Natural Gas, Forced Air
Home Style: Ranch
Lot Size: 0.44 Acres
Roof Type: Asphalt Shingle
Taxes: $2,302
Year Built: 1978
Feature Descriptions
Appliance: Dishwasher, Microwave, Electric Range, Refrigerator, Electric Water Heater, Water Softener Owned
Days on Site: 3
Exterior: RV Parking Area
Exterior: Hardboard/Composition
Fireplace: 2,Wood Burning
Foundation: Concrete Perimeter
Handicap Access: No
HOA Y/N: No
Interior: Vaulted Ceiling(s), Walk-in Closet(s)
Laundry: Main Level
Location: Low Traffic, Near Golf Course
Parcel #: RPRPMSH003100
Parking Type: 2 Stalls, Attached
Patio/Deck: 2,Covered, Deck, Porch
Rooms: Master Bath, Pantry, Workshop
Sewer: Public Sewer
SQFT Above Grade: 2475
SQFT Basement: 900
SQFT Below Grade: 900
SQFT Main: 1575
SQFT Upper: 900
Topography: Sloped, Wooded
Water: Public
Wooded: Yes
Local Schools
High School: Pocatello High
Middle School: IRVING JR HIGH
Elementary School: INDIAN HILLS
Listed By / Shown By
Listed By
Agency Name: Silvercreek Realty Group
Agency Phone: 2085236111
Shown By
Agency Title: Coldwell Banker Tomlinson
Agency Phone: (208) 243-7334

Estimate Your Payment
Estimated Payment
$ 1,551.14 per month $1,201.81 Principal & Interest $191.83 Property Tax $157.50 Homeowner's Insurance
1401 Chokecherry Dr | MLS# 2187744
This single family home located at 1401 Chokecherry Dr, Pocatello, ID 83204 is currently listed for sale with an asking price of $540,000. This property was built in 1978 and has 4 bedrooms and 3 full baths with 3375 sq. ft. Chokecherry Dr is located in the MOUNTAIN SHADOWS-BAN subdivision. Search MOUNTAIN SHADOWS-BAN real estate on www.cbidahofalls.com today.