
BEDS5
BATHS3 full
SQUARE FEET3,536
MLS#2190193
STATUSActive
PROPERTY TYPEResidential - Single Family
SUBDIVISIONSunset Estates
Property Description
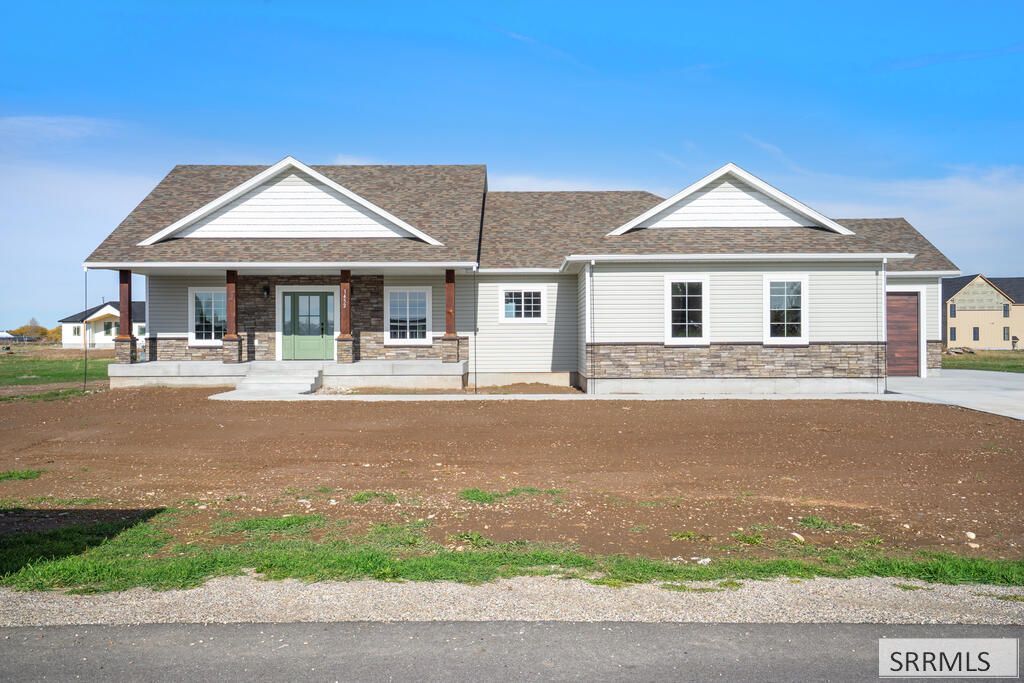
Welcome to 1452 Twilight Rd! This beautifully designed 5-bedroom, 3-bathroom home offers a spacious layout, modern finishes, and room to spread out. The main level features vaulted ceilings, abundant natural light, and an open-concept living room with a cozy gas fireplace. The kitchen showcases a large island, quartz countertops, custom cabinetry, and stainless steel appliances. The main-floor primary suite features a walk-in closet, dual vanities, a soaking tub, and a tiled walk-in shower. Two additional bedrooms, a full bathroom, laundry, and a dedicated office with excellent natural lighting complete the main level. Downstairs, youll find a spacious family room, two bedrooms, a full bathroom, and a large flex space perfect for a gym or hobby room. An impressive 8x28 cold storage room provides exceptional storage. Additional highlights include a tankless gas water heater, oversized attached garage, RV parking pad, covered front porch, covered patio, variable-speed well pump, and beautiful country views. Dont miss this one!
Property Features
Property Type: Residential - Single Family
Basement: Yes
Basement: Egress Windows, Finished, Full
Cooling: Central Air
Fireplaces: 1
Garage: 3
Heating: Natural Gas, Forced Air
Home Style: Traditional
Lot Size: 1.00 Acres
Roof Type: Asphalt Shingle
Taxes: $144
Year Built: 2026
Feature Descriptions
Appliance: Dishwasher, Microwave, Gas Range, Refrigerator, Gas Water Heater
Days on Site: 2
Driveway: Concrete
Exterior: Brick, Vinyl Siding
Exterior: RV Pad
Fireplace: 1,Gas
Flood Plain: No
Foundation: Concrete Perimeter
Handicap Access: No
HOA Y/N: No
Interior: Garage Door Opener, Vaulted Ceiling(s), Walk-in Closet(s)
Laundry: Main Level, Laundry Room
Location: Low Traffic
Parcel #: RP04SSE0030190
Parking Type: 3 Stalls, Attached
Patio/Deck: 1,Covered, Patio, Porch
Rooms: Breakfast Nook/Bar, Main Floor Master Bedroom, Master Bath, Separate Storage
Sewer: Private Septic
Special View Info: Valley
SQFT Above Grade: 1656
SQFT Basement: 1880
SQFT Below Grade: 1880
SQFT Main: 1656
Topography: Level
Water: Well
Local Schools
High School: MADISON 321HS
Middle School: MADISON 321JH
Elementary School: SOUTH FORK
Listed By / Shown By
Listed By
Agency Name: Real Broker LLC
Agency Phone: 5099902525
Shown By
Agency Title: Coldwell Banker Tomlinson
Agency Phone: (208) 243-7334

Estimate Your Payment
Estimated Payment
$ 1,698.55 per month $1,491.13 Principal & Interest $12.00 Property Tax $195.42 Homeowner's Insurance
1452 Twilight Rd | MLS# 2190193
This single family home located at 1452 Twilight Rd, Rexburg, ID 83440 is currently listed for sale with an asking price of $670,000. This property was built in 2026 and has 5 bedrooms and 3 full baths with 3536 sq. ft. Twilight Rd is located in the Sunset Estates subdivision. Search Sunset Estates real estate on www.cbidahofalls.com today.