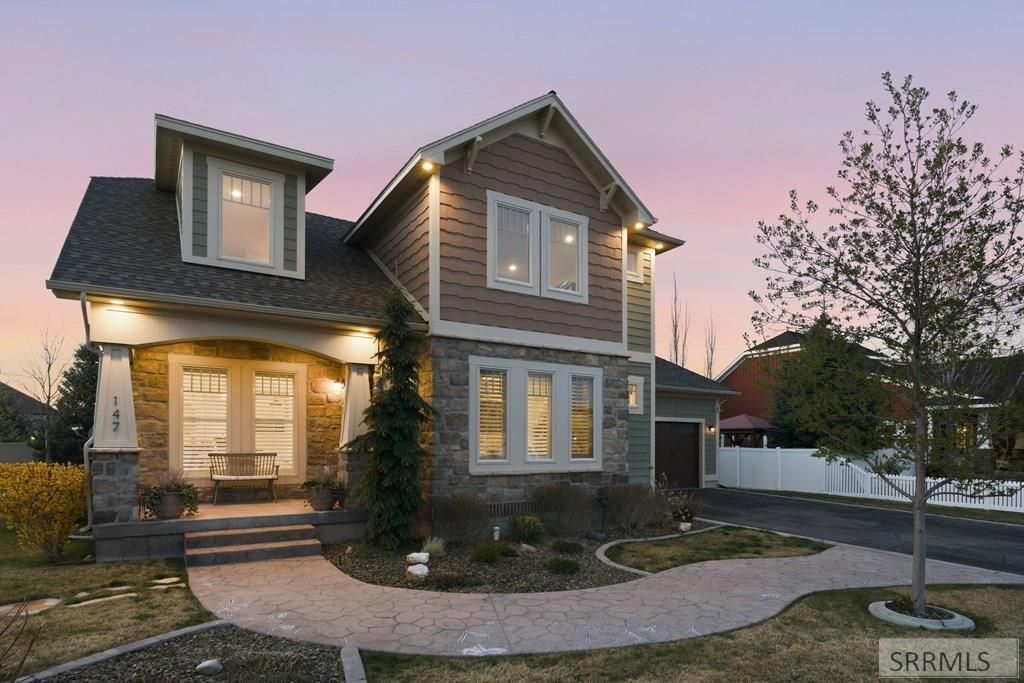

BEDS6
BATHS4 full 1 partial
SQUARE FEET4,681
MLS#2185273
STATUSPending
PROPERTY TYPEResidential - Single Family
SUBDIVISIONYORKSIDE ADDITION-BON
Property Description
Welcome to a home that delivers the space, flexibility, and standout features buyers are searching for€”paired with a shop that truly sets it apart. Built in 2018 and set on a generous .41-acre lot, this 4,700 sq ft property offers 6 bedrooms and 3.5 baths, with a layout designed for both everyday comfort and effortless entertaining. High main-level ceilings, custom woodwork, elevated lighting, and refined finishes create a polished yet inviting atmosphere throughout. At the heart of the home, the kitchen is designed to impress with granite countertops, hardwood floors, and a functional butlers pantry€”ideal for hosting or keeping daily life organized. The main-level primary suite provides a private retreat, complete with a walk-in closet, heated floors, and a timeless clawfoot tub. Downstairs, the fully finished basement expands your living space with a dedicated theatre room and additional bedrooms, offering flexibility for a variety of needs. Step outside to enjoy the back patio€”perfect for relaxing or entertaining during warm summer and crisp fall evenings. And then theres the shop. Spanning approximately 1,400 sq ft, this insulated shop includes 4+ additional garage bays and its own bathroom, creating exceptional space for vehicles, recreational equipment, or workspace.
Property Features
Property Type: Residential - Single Family
Basement: Yes
Basement: Egress Windows, Finished
Cooling: Central Air
Fireplaces: 1
Garage: 6
Heating: Natural Gas, Forced Air, Zoned
Home Style: Other
Lot Size: 0.41 Acres
Roof Type: Asphalt Shingle
Taxes: $5,814
Year Built: 2018
Feature Descriptions
Appliance: Dishwasher, Dryer, Disposal, Microwave, Vented Exhaust Fan, Gas Range, Refrigerator, Washer, Water Softener Owned
Days on Site: 49
Driveway: Asphalt
Exterior: Hardboard/Composition, Stone
Exterior: RV Parking Area
Fencing: Vinyl
Fireplace: 1
Formal Dining: Yes
Foundation: Concrete Perimeter
Handicap Access: No
HOA Fee: $0.00/N/A
HOA Y/N: Yes
Interior: Ceiling Fan(s), Garage Door Opener, Security System, Walk-in Closet(s)
Landscaping: Concrete Curbing, Established Lawn, Established Trees, Flower Beds, Sprinkler-Auto
Laundry: Main Level
Location: Low Traffic, Near Golf Course, Near Park, Near Schools
Parcel #: RPA7180001003O
Parking Type: 6+ Stalls, Attached, Shop
Patio/Deck: 2,Covered, Deck, Patio
Rooms: Formal Dining Room, Main Floor Master Bedroom, Master Bath, Workshop, Theater Room
Security: yes
Sewer: Public Sewer
SQFT Above Grade: 2955
SQFT Basement: 1726
SQFT Below Grade: 1726
SQFT Main: 1726
SQFT Upper: 1229
Topography: Level
Water: Public
Local Schools
High School: IDAHO FALLS 91HS
Middle School: TAYLOR VIEW 91JH
Elementary School: SUNNYSIDE 91EL
Listed By / Shown By
Listed By
Agency Name: Berkshire Hathaway HS Silverhawk Realty East Idaho
Agency Phone: 2089132447
Shown By
Agency Title: Coldwell Banker Tomlinson
Agency Phone: (208) 243-7334

Estimate Your Payment
Estimated Payment
$ 2,649.32 per month $1,913.99 Principal & Interest $484.50 Property Tax $250.83 Homeowner's Insurance
147 Casa Drive | MLS# 2185273
This single family home located at 147 Casa Drive, Idaho Falls, ID 83404 is currently listed for sale with an asking price of $860,000. This property was built in 2018 and has 6 bedrooms and 4 full and 1 partial baths with 4681 sq. ft. Casa Drive is located in the YORKSIDE ADDITION-BON subdivision. Search YORKSIDE ADDITION-BON real estate on www.cbidahofalls.com today.