
BEDS4
BATHS2 full
SQUARE FEET1,566
MLS#2189155
STATUSActive
PROPERTY TYPEResidential - Condominium
SUBDIVISIONPHEASANT ESTATES-BON
Property Description
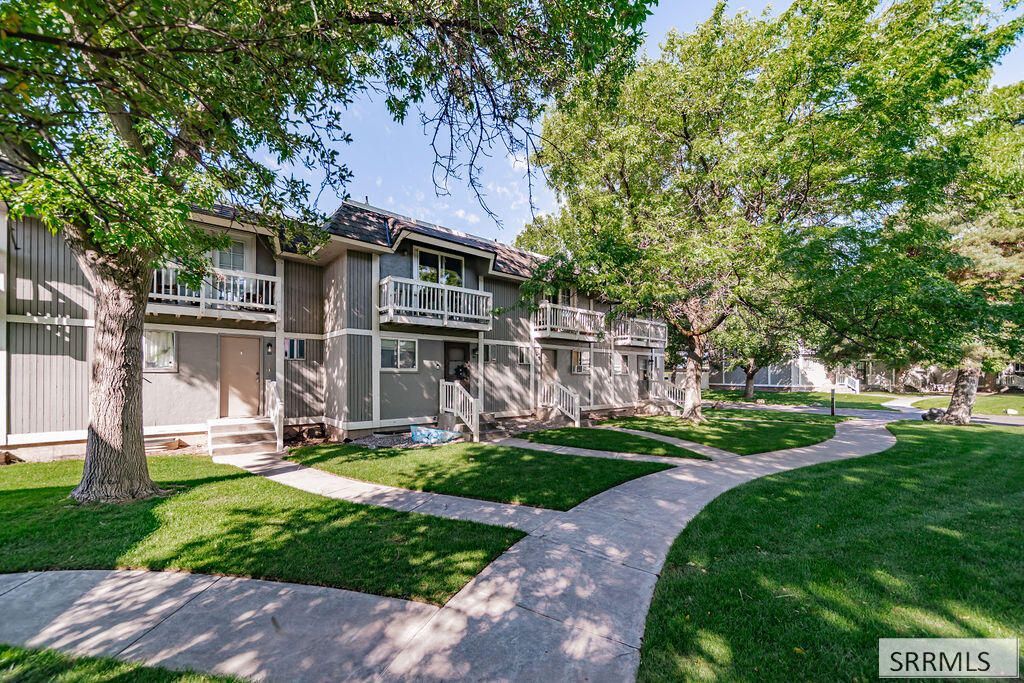
Cute 4-bedroom, 2.5 bathroom condo with fresh paint, new LVP flooring and quartz countertops. Also comes with central A/C! Enjoy a quiet, low traffic location just minutes from shopping, entertainment, and medical services. The HOA maintains the roof, exterior, yard, and snow removal, while dues also cover water, sewer, and trash. Features include gas forced air heat, two covered carport spaces, a private patio, and a small upstairs balcony. Come see me!
Property Features
Property Type: Residential - Condominium
Basement: Yes
Basement: Egress Windows, Finished
Cooling: Central Air
Garage: 2
Heating: Natural Gas, Forced Air
Home Style: Other
Lot Size: 0.03 Acres
Roof Type: Membrane
Taxes: $1,434
Year Built: 1978
Feature Descriptions
Appliance: Dishwasher, Electric Range, Refrigerator, Gas Water Heater, Water Softener Owned
Association Includes: Common Area, Maintenance Exterior, Trash, Maintenance Grounds, Snow Removal, Water
Days on Site: 3
Driveway: Asphalt
Exterior: Stucco, Wood Siding
Fencing: Vinyl, Full
Fireplace: Open Hearth, Wood Burning
Foundation: Concrete Perimeter
Handicap Access: No
HOA Fee: $225.00/Monthly
HOA Y/N: Yes
Interior: Ceiling Fan(s), New Paint-Partial
Irrigation: Sprinkler Irrigation
Landscaping: Established Lawn, Established Trees, Sprinkler-Auto
Laundry: In Basement
Location: Near Mall/Shop, Near University/College
Parcel #: RPB87200005380
Parking Type: 2 Stalls, Carport, Detached
Patio/Deck: 2,Patio, Porch
Rooms: Pantry
Sewer: Public Sewer
SQFT Above Grade: 1044
SQFT Basement: 522
SQFT Below Grade: 522
SQFT Main: 522
SQFT Upper: 522
Topography: Level
Water: Public
Local Schools
High School: HILLCREST 93HS
Middle School: SANDCREEK 93JH
Elementary School: TIE BREAKER 93EL
Listed By / Shown By
Listed By
Agency Name: Silvercreek Realty Group
Agency Phone: 2085236111
Shown By
Agency Title: Coldwell Banker Tomlinson
Agency Phone: (208) 243-7334

Estimate Your Payment
Estimated Payment
$ 673.29 per month $489.62 Principal & Interest $119.50 Property Tax $64.17 Homeowner's Insurance
1538 S Falcon Drive | MLS# 2189155
This condo located at 1538 S Falcon Drive, Ammon, ID 83406 is currently listed for sale with an asking price of $220,000. This property was built in 1978 and has 4 bedrooms and 2 full baths with 1566 sq. ft. S Falcon Drive is located in the PHEASANT ESTATES-BON subdivision. Search PHEASANT ESTATES-BON real estate on www.cbidahofalls.com today.