
BEDS6
BATHS3 full
SQUARE FEET4,067
MLS#2189855
STATUSActive
PROPERTY TYPEResidential - Single Family
SUBDIVISIONHigh Field Estate
Property Description
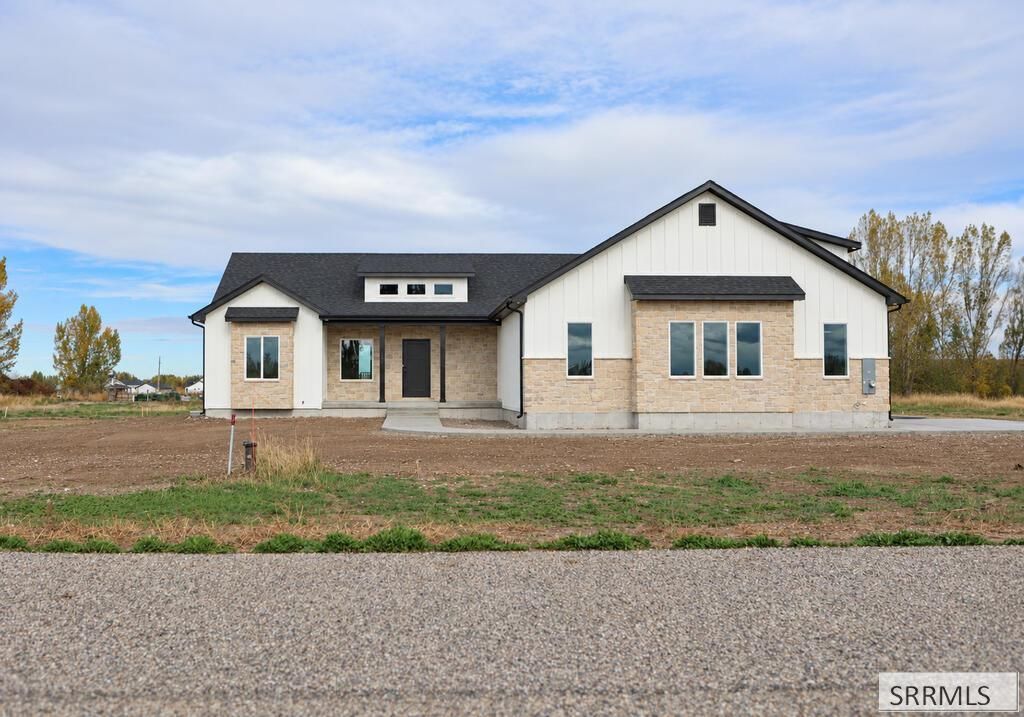
New construction - ready for move in by Frontier Custom Homes on a private, peaceful, south-facing 2-acre dead-end lot in South Rexburg/Lyman. This 4,067 sq. ft. home features 6 bedrooms, 3 bathrooms, two living rooms, a dedicated theater/flex room, a basement kitchenette/wet bar, and two storage rooms. The property allows for animals, an ideal setup for 4-H projects, and features water access via the ditch and 2 water shares from the Reed Canal. It also includes an oversized, heated, and fully insulated 1,200 sq. ft. 3-car garage with Wi-Fi openers and side entry. A rear covered patio w/ pre-wired 220 circuit for a hot tub, also pre-wired for a future shop, and exterior eave lights. Inside, the home showcases an abundant amount of handcrafted oak finishes, including ceiling beams, custom fireplace built-ins, and floating shelves. The chefs kitchen boasts under-cabinet lighting, Taj Mahal quartz countertops, a dual oven, and a butlers pantry with a Costco door, butcher block countertops, and appliance outlets. The master suite features a huge oak-faced walk-in closet with shoe racks and drawers, alongside a master bathroom complete with a separate toilet room, a huge dual-head shower with a bench, and a separate 6-foot soaker tub. Tankless water heater & A/C fully installed.
Property Features
Property Type: Residential - Single Family
Basement: Yes
Basement: Egress Windows, Finished, Full
Cooling: Central Air
Fireplaces: 1
Garage: 3
Heating: Natural Gas, Forced Air
Home Style: Traditional
Lot Size: 2.00 Acres
Roof Type: Asphalt Shingle
Taxes: $353
Year Built: 2026
Feature Descriptions
Appliance: Dishwasher, Double Oven, Disposal, Microwave, Exhaust Fan, Vented Exhaust Fan, Built-In Range, Gas Range, Gas Water Heater
Days on Site: 1
Driveway: Concrete
Exterior: Hardboard/Composition, Stone, Vinyl Siding
Fireplace: 1,Gas, Insert
Flood Plain: No
Foundation: Concrete Perimeter
Handicap Access: No
HOA Y/N: No
Interior: Ceiling Fan(s), Garage Door Opener, Plumbed For Water Softener, Vaulted Ceiling(s), Walk-in Closet(s)
Irrigation: Ditch System Irrigation, Water Rights/Shares
Laundry: Main Level
Location: Low Traffic
Parcel #: RPO4HFE0010010
Parking Type: 3 Stalls
Patio/Deck: 2,Covered, Patio
Rooms: 2nd Kitchen, Breakfast Nook/Bar, Game Room, Main Floor Family Room, Main Floor Master Bedroom, Master Bath, Mud Room, Pantry, Separate Storage, Theater Room
Sewer: Private Septic
Special View Info: Mountain(s)
SQFT Above Grade: 2035
SQFT Basement: 2032
SQFT Below Grade: 2032
SQFT Main: 2035
Topography: Level, Rural
Water: Well
Local Schools
High School: MADISON 321HS
Middle School: MADISON 321JH
Elementary School: SOUTH FORK
Listed By / Shown By
Listed By
Agency Name: Boss Real Estate
Agency Phone: 2089709170
Shown By
Agency Title: Coldwell Banker Tomlinson
Agency Phone: (208) 243-7334

Estimate Your Payment
Estimated Payment
$ 2,131.31 per month $1,858.35 Principal & Interest $29.42 Property Tax $243.54 Homeowner's Insurance
1596 Highfield Ln | MLS# 2189855
This single family home located at 1596 Highfield Ln, Rexburg, ID 83440 is currently listed for sale with an asking price of $835,000. This property was built in 2026 and has 6 bedrooms and 3 full baths with 4067 sq. ft. Highfield Ln is located in the High Field Estate subdivision. Search High Field Estate real estate on www.cbidahofalls.com today.