
BEDS4
BATHS3 full 1 partial
SQUARE FEET4,642
MLS#2188064
STATUSActive
PROPERTY TYPEResidential - Single Family
SUBDIVISIONASPEN HEIGHTS-FRE
Property Description
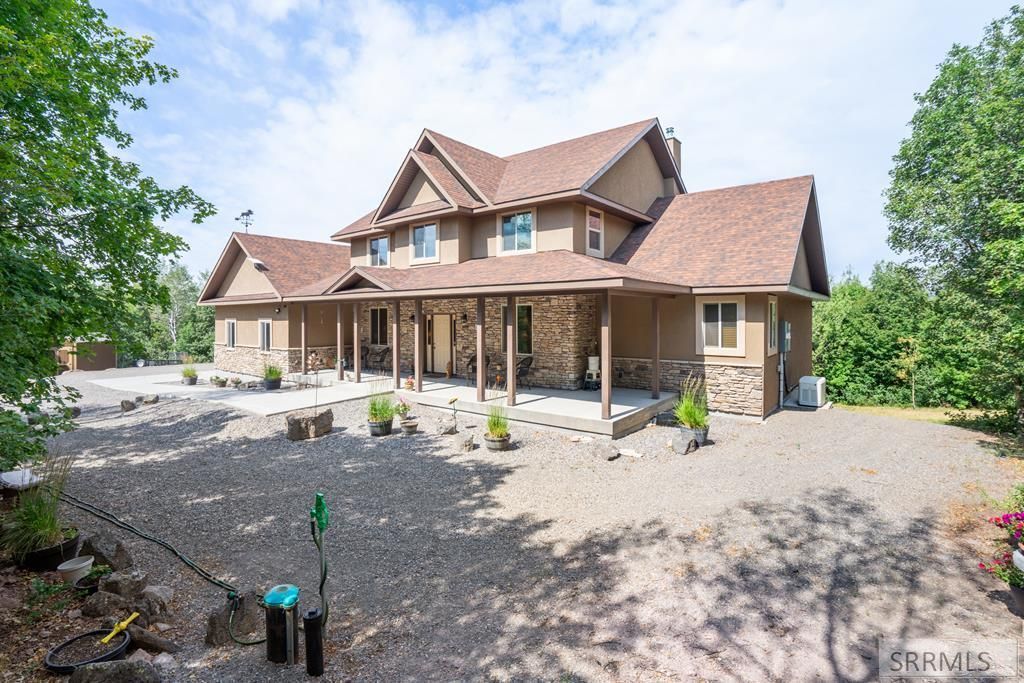
CUSTOM BUILT HOME WITH RON PALMER AS FRAMER. EXCELLENT CONSTRUCTION WITH MANY UPGRADES! WELCOME TO 1681 E. ASPEN HEIGHTS DRIVE. ENJOY THE DIFFERENT SCENARIOS AS SEASONS CHANGE AND VARIOUS TREES ALLOW MORE VIEWS OF THE TETON MTS AND HENRY FORK RIVER. THIS HOME PROVIDES GREAT SOLITUDE AND BEAUTY WITH NATURE AMONGST YOU. THIS HOME FEATURES WALK-OUT LEVELS ON TWO FLOORS, 4 BEDROOMS WITH MORE THAT CAN EASILY BE ADDED, INCLUDING THE ART STUDIO/OFFICE. THE BASEMENT LEVEL IS PARTIALLY FINISHED WITH PLUMBING, ELECTRICAL, SOME INSULATION, AND FRAMING STARTED, WHERE ADDITIONAL ROOMS CAN BE ADDED. THE HOME HAS 4 BATHS, WITH ONE BEING A HANDICAP SHOWER AND BATHROOM ON THE MAIN LEVEL. THE HOME HAS A HANDICAP CEMENT SIDEWALK LEADING TO THE HOME FOR W/C ACCESS, FROM THE DRIVEWAY, WIDER HALLWAYS AND DOORWAYS OF 3FT. WIDTH. SIT DOWN TO A WONDERFUL GRANITE BREAKFAST BAR OR AT THE DINING TABLE. A DESK ACCESS NEXT TO THE KITCHEN IS GREAT FOR HAVING YOUR COMPUTER AND ACCESSORIES NEAR. THIS HOME ALLOWS YOUR OWN CUSTOMIZATION TO CALL IT YOUR OWN. THE UPPER LEVEL HAS A VERY LARGE FAMILY ROOM WITH VIEWS AMONG THE TREES. THE STUDIO ART ROOM IS COUNTED AS A BEDROOM AND ONLY NEEDS THE WALL AND DOOR ADDED, OR IT CAN BE LEFT OPEN. NOTE THE THREE-CAR GARAGE, BULLY BARN, AND A GENERAC GENERATOR!
Property Features
Property Type: Residential - Single Family
Basement: Yes
Basement: Daylight Windows, Egress Windows, Exterior Entry, Full, Partially Finished, Unfinished
Cooling: Central Air
Fireplaces: 1
Garage: 3
Heating: Electric, Propane, Forced Air
Home Style: Traditional
Lot Size: 1.14 Acres
Roof Type: Asphalt Shingle
Taxes: $2,581
Year Built: 2015
Feature Descriptions
Appliance: Dishwasher, Dryer, Microwave, Electric Range, Refrigerator, Washer, Water Filter, Water Softener Owned
Association Includes: Road Maintenance
Days on Site: 66
Driveway: Concrete, Gravel
Exterior: Metal Siding, Stone, Stucco
Exterior: RV Parking Area, Shed
Fireplace: 1,Free Standing, Wood Burning
Foundation: Concrete Perimeter
Handicap Access: Yes
HOA Fee: $300.00/Annually
HOA Y/N: No
Interior: Ceiling Fan(s), Garage Door Opener, Plumbed For Water Softener, Walk-in Closet(s)
Landscaping: Established Lawn, Established Trees, Flower Beds, Outdoor Lighting, Sprinkler-Auto, Terraced, See Remarks
Laundry: Main Level, Laundry Room
Location: Low Traffic, Near Stream/River
Parcel #: RP002480000120
Parking Type: 3 Stalls, Attached
Patio/Deck: 2,Covered, Deck, Porch
Rooms: Breakfast Nook/Bar, Den/Study, Loft, Main Floor Family Room, Main Floor Master Bedroom, Master Bath, Mud Room, Pantry
Sewer: Private Septic
Special View Info: Mountain(s), Valley, Water, Teton
SQFT Above Grade: 2872
SQFT Basement: 1770
SQFT Below Grade: 1770
SQFT Main: 1784
SQFT Upper: 1088
Topography: Rock Outcropping, Secluded, Sloped, Wooded
Water: Well
Wooded: Yes
Local Schools
High School: NORTH FREMONT A215HS
Middle School: KERSHAW MIDDLE
Elementary School: ASHTON A215EL
Listed By / Shown By
Listed By
Agency Name: Keller Williams Realty East Idaho
Agency Phone: 2085298888
Shown By
Agency Title: Coldwell Banker Tomlinson
Agency Phone: (208) 243-7334

Estimate Your Payment
Estimated Payment
$ 3,109.90 per month $2,559.40 Principal & Interest $215.08 Property Tax $335.42 Homeowner's Insurance
1681 E Aspen Heights Drive | MLS# 2188064
This single family home located at 1681 E Aspen Heights Drive, Ashton, ID 83420 is currently listed for sale with an asking price of $1,150,000. This property was built in 2015 and has 4 bedrooms and 3 full and 1 partial baths with 4642 sq. ft. E Aspen Heights Drive is located in the ASPEN HEIGHTS-FRE subdivision. Search ASPEN HEIGHTS-FRE real estate on www.cbidahofalls.com today.