
BEDS2
BATHS2 full
SQUARE FEET2,536
MLS#2189182
STATUSActive
PROPERTY TYPEResidential - Single Family
SUBDIVISIONASPEN HEIGHTS-FRE
Property Description
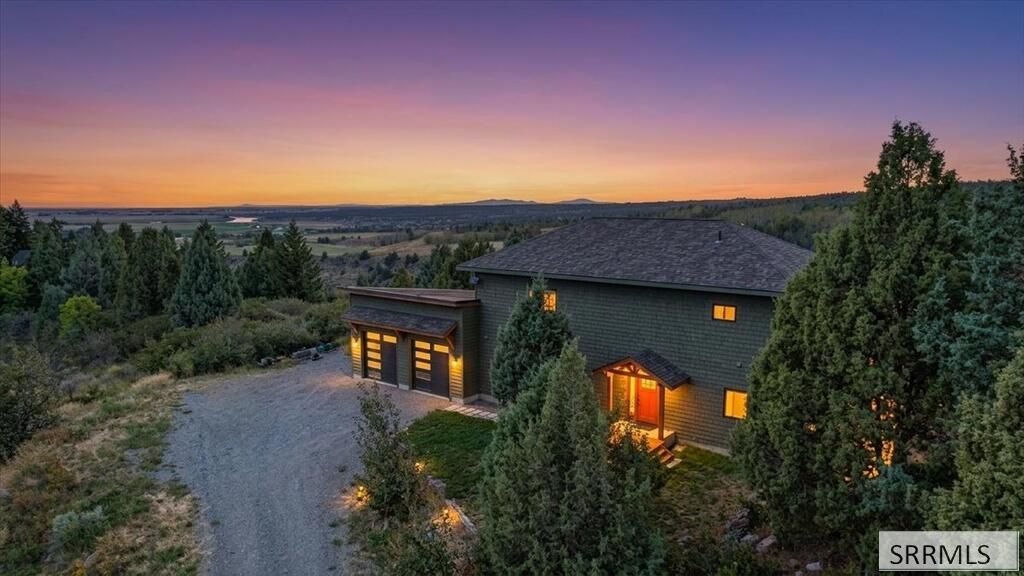
NEW MAIN FLOOR 740 SQ. FT. GAME/BUNK ROOM - NEW 2 CAR GARAGE - MUST SEE! - 360 WATER AND MOUNTAIN VIEWS - 3.3 ACRES - PRIVATE LOCATION - JUST 1 MILE FROM HENRYS FORK BOAT ACCESS - No expense was spared in the building of this AMAZING cabin/home with huge Marvin windows, high end appliances, hydronic heating system w/gas boiler, Clean Air Exchanger, vaulted ceilings and granite counters. Other features include 2 bedrooms, 2 baths, Island kitchen w/walk in pantry, master walk in closet, LVP flooring, NEW 864 sq. ft. garage w/9 doors and 11 ceilings, LP Smart Siding and much more! Check out the 3D walk thru tour w/floor plans and call the Listing Agent for more info and showing appointment.
Property Features
Property Type: Residential - Single Family
Basement: Crawl Space
Cooling: None
Garage: 2
Heating: Propane, Radiant
Home Style: Traditional
Lot Size: 3.30 Acres
Roof Type: Asphalt Shingle
Taxes: $1,571
Year Built: 2020
Feature Descriptions
Appliance: Dishwasher, Dryer, Microwave, Gas Range, Refrigerator, Washer, Electric Water Heater, Water Softener Owned
Days on Site: 19
Driveway: Gravel
Exterior: Hardboard/Composition
Flood Plain: No
Foundation: Concrete Perimeter
Handicap Access: No
HOA Y/N: No
Interior: Ceiling Fan(s), Garage Door Opener, New Paint-Full, Plumbed For Water Softener, Vaulted Ceiling(s), Walk-in Closet(s)
Landscaping: Established Trees
Laundry: Main Level
Location: Low Traffic, Near Lake, Near Stream/River
Parcel #: 0024800021B0
Parking Type: 2 Stalls, Attached
Patio/Deck: 1,Covered, Deck, Porch
Rooms: Game Room, Main Floor Family Room, Mud Room, Pantry
Sewer: Private Septic
Special View Info: Mountain(s), Valley, Water
SQFT Above Grade: 2536
SQFT Main: 1259
SQFT Upper: 1277
Topography: Rolling Slope, Rural, Sloped, Wooded
Water: Well
Wooded: Yes
Local Schools
High School: NORTH FREMONT A215HS
Middle School: NORTH FREMONT A215JH
Elementary School: ASHTON A215EL
Listed By / Shown By
Listed By
Agency Name: Century 21 High Desert
Agency Phone: 2085242121
Shown By
Agency Title: Coldwell Banker Tomlinson
Agency Phone: (208) 243-7334

Estimate Your Payment
Estimated Payment
$ 1,930.74 per month $1,591.28 Principal & Interest $130.92 Property Tax $208.54 Homeowner's Insurance
1699 Mountain Laurel Drive | MLS# 2189182
This single family home located at 1699 Mountain Laurel Drive, Ashton, ID 83420 is currently listed for sale with an asking price of $715,000. This property was built in 2020 and has 2 bedrooms and 2 full baths with 2536 sq. ft. Mountain Laurel Drive is located in the ASPEN HEIGHTS-FRE subdivision. Search ASPEN HEIGHTS-FRE real estate on www.cbidahofalls.com today.