
BEDS4
BATHS2 full
SQUARE FEET2,237
MLS#2188171
STATUSActive
PROPERTY TYPEResidential - Single Family
SUBDIVISIONBONAVISTA-BON
Property Description
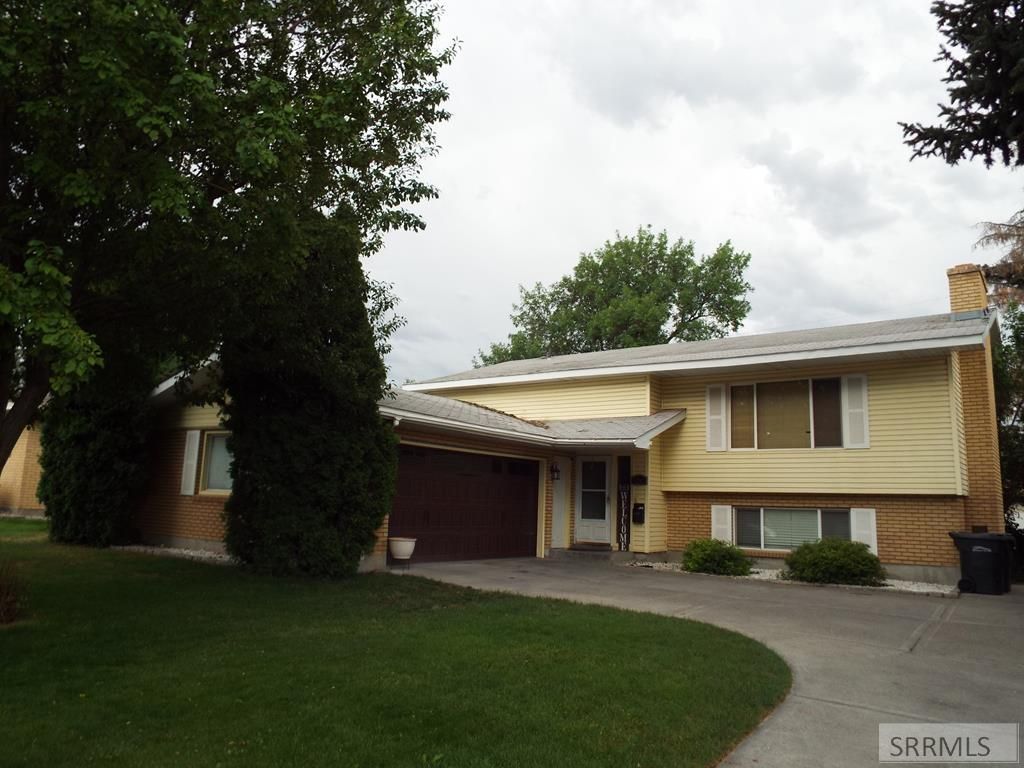
Welcome to 1757 Avalon Street, a spacious Westside home offering comfort, character, and an unbeatable location. With 4 bedrooms, 2 bathrooms, and 2,237 square feet, this home provides plenty of room for family, guests, or a home office. Hardwood floors add warmth and timeless appeal, while two wood-burning fireplaces create inviting spaces to gather on chilly Idaho evenings. The finished walkout basement offers additional living space with endless possibilities for entertaining, hobbies, or relaxing. Step outside to enjoy the large wood deck overlooking a fully fenced backyard with mature landscaping, providing the perfect setting for summer barbecues, kids, and pets. An attached two-car garage offers convenience and extra storage. Ideally located on the Westside near schools, parks, shopping, and everyday amenities, this home combines space, functionality, and a location youll love. Dont miss the opportunity to make this wonderful property your next home! All information deemed reliable but not guaranteed. Buyer and buyers agent to independently verify all information.
Property Features
Property Type: Residential - Single Family
Cooling: Evaporative Cooling
Fireplaces: 2
Garage: 2
Heating: Electric, Baseboard, Ceiling
Home Style: Split Entry
Lot Size: 0.19 Acres
Roof Type: Asphalt Shingle
Taxes: $1,983
Year Built: 1966
Feature Descriptions
Appliance: Dishwasher, Disposal, Refrigerator
Days on Site: 1
Exterior: Brick, Vinyl Siding
Fencing: Wood, Full
Fireplace: 2,Free Standing, Insert, Wood Burning
Foundation: Concrete Perimeter
Handicap Access: No
HOA Y/N: No
Interior: Ceiling Fan(s), Garage Door Opener, New Paint-Partial, Plumbed For Water Softener
Landscaping: Established Lawn, Established Trees, Flower Beds, Garden Area
Laundry: Lower Level
Parcel #: RPA0261004005B
Parking Type: 2 Stalls
Patio/Deck: 1,Patio
Rooms: Master Bath
Sewer: Public Sewer
SQFT Above Grade: 1146
SQFT Below Grade: 1091
SQFT Lower: 1091
SQFT Upper: 1146
Water: Public
Local Schools
High School: SKYLINE 91HS
Middle School: EAGLE ROCK 91JH
Elementary School: ETHEL BOYES 91EL
Listed By / Shown By
Listed By
Agency Name: Real Estate Pros LLC
Agency Phone: 2087857555
Shown By
Agency Title: Coldwell Banker Tomlinson
Agency Phone: (208) 243-7334

Estimate Your Payment
Estimated Payment
$ 1,033.70 per month $767.82 Principal & Interest $165.25 Property Tax $100.63 Homeowner's Insurance
1757 Avalon Street | MLS# 2188171
This single family home located at 1757 Avalon Street, Idaho Falls, ID 83402 is currently listed for sale with an asking price of $345,000. This property was built in 1966 and has 4 bedrooms and 2 full baths with 2237 sq. ft. Avalon Street is located in the BONAVISTA-BON subdivision. Search BONAVISTA-BON real estate on www.cbidahofalls.com today.