
BEDS5
BATHS3 full 1 partial
SQUARE FEET4,220
MLS#2181514
STATUSActive
PROPERTY TYPEResidential - Single Family
SUBDIVISIONNordic Ridge Estates
Property Description
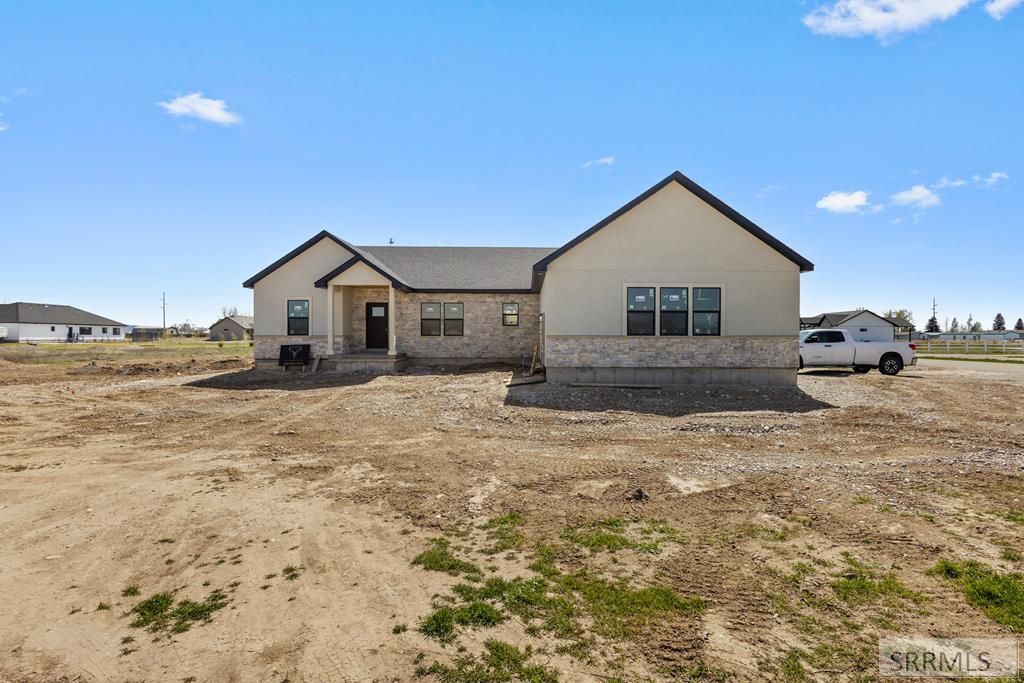
A beautiful new build by Brunson Builders, currently under construction with an estimated completion in May. Located at 1781 Fjord Lane in Rexburg, this spacious 5-bedroom, 3-bath home offers 4,220 sq ft of thoughtfully designed living space on a 1-acre lot. The open-concept main living area features generous room sizes and a flexible layout ideal for everyday living and entertaining. A large kitchen anchors the space with ample cabinetry, storage, and room for gathering. The main-level office provides a dedicated space for work or study. The primary suite includes a private bath and walk-in closet, while additional bedrooms offer flexibility for guests, hobby rooms, or additional workspaces. The finished basement adds valuable living space with options for recreation, media, or multi-use rooms. A 3-car attached garage provides extra room for vehicles, tools, and equipment. Situated in a growing area with convenient access to Rexburg amenities, shopping, schools, and outdoor recreation.
Property Features
Property Type: Residential - Single Family
Basement: Yes
Basement: Finished, Full
Cooling: Central Air
Fireplaces: 1
Garage: 3
Heating: Natural Gas, Forced Air
Home Style: Other
Lot Size: 1.00 Acres
Roof Type: Asphalt Shingle
Taxes: $145
Year Built: 2026
Feature Descriptions
Appliance: Dishwasher, Microwave, Gas Range
Days on Site: 130
Driveway: Concrete
Exterior: Stucco, Stone
Fireplace: 1,Gas
Foundation: Concrete Perimeter
Handicap Access: No
HOA Fee: $180.00/Annually
HOA Y/N: Yes
Interior: Ceiling Fan(s), Garage Door Opener, New Paint-Full, Plumbed For Water Softener, Vaulted Ceiling(s), Walk-in Closet(s)
Laundry: Main Level
Location: Low Traffic
Parcel #: RP04NR100200110
Parking Type: 3 Stalls
Patio/Deck: 1,Covered, Patio
Rooms: Den/Study, Main Floor Master Bedroom, Master Bath, Mud Room, Office, Pantry, Separate Storage
Sewer: Private Septic
Special View Info: Mountain(s)
SQFT Above Grade: 2110
SQFT Basement: 2110
SQFT Below Grade: 2110
SQFT Main: 2110
Topography: Corner Lot, Level
Water: Well
Local Schools
High School: MADISON 321HS
Middle School: MADISON 321JH
Elementary School: SOUTH FORK
Listed By / Shown By
Listed By
Agency Name: Real Broker LLC
Agency Phone: 2088413088
Shown By
Agency Title: Coldwell Banker Tomlinson
Agency Phone: (208) 243-7334

Estimate Your Payment
Estimated Payment
$ 1,950.35 per month $1,713.69 Principal & Interest $12.08 Property Tax $224.58 Homeowner's Insurance
1781 Fjord Lane | MLS# 2181514
This single family home located at 1781 Fjord Lane, Rexburg, ID 83440 is currently listed for sale with an asking price of $770,000. This property was built in 2026 and has 5 bedrooms and 3 full and 1 partial baths with 4220 sq. ft. Fjord Lane is located in the Nordic Ridge Estates subdivision. Search Nordic Ridge Estates real estate on www.cbidahofalls.com today.