
BEDS3
BATHS2 full
SQUARE FEET3,561
MLS#2186988
STATUSActive
PROPERTY TYPEResidential - Single Family
SUBDIVISIONSunset Estates
Property Description
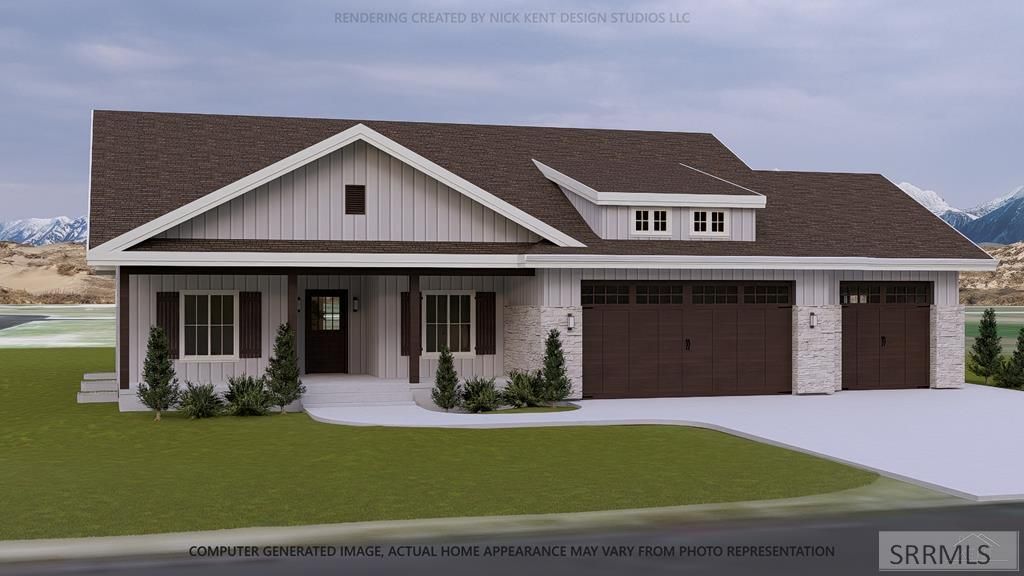
OPEN HOUSE on Saturday, July 18 11:00-2:00 Spacious country living next to town. Beautiful new construction in Sunset Estates. This new build is on a desirable 1.11 acre corner lot. Walk into the welcoming entryway of this beautiful home from the large covered front porch. Home features a gorgeous great room with vaulted ceiling, gas fireplace with built-in shelves, and large windows to bring in plenty of natural light. Kitchen has granite counter tops, a large center island, nice dining space and brand new appliances. Home features 3 bedrooms and 2 full bathrooms. Primary Suite has large windows, oversized walk-in-closet and master bathroom with large tile walk-in-shower, his and her sinks, and separate toilet area. You will also love the large main floor laundry room with tons of storage space, folding counter, and utility sink. The home also features an impressive 3 car garage. The unfinished basement is designed, plumbed and ready to function as a separate 3 bedroom apartment with its own entrance if desired. The space also includes a large family room, full bathroom, kitchen, huge storage room and laundry room. You will love not having city bills with your own well and septic. Come take a look at this beautiful home before it is gone!
Property Features
Property Type: Residential - Single Family
Basement: Full, Unfinished
Basement: Yes
Cooling: Central Air
Fireplaces: 1
Garage: 3
Heating: Natural Gas, Forced Air
Home Style: Traditional
Lot Size: 1.10 Acres
Roof Type: Asphalt Shingle
Taxes: $144
Year Built: 2026
Feature Descriptions
Appliance: Dishwasher, Disposal, Microwave, Vented Exhaust Fan, Electric Range, Refrigerator, Electric Water Heater, Gas Water Heater
Days on Site: 36
Driveway: Concrete
Exterior: Stone, Vinyl Siding
Fireplace: 1,Gas, Insert
Flood Plain: No
Foundation: Concrete Perimeter
Handicap Access: No
HOA Y/N: No
Interior: Ceiling Fan(s), Garage Door Opener, New Paint-Full, Plumbed For Water Softener, Vaulted Ceiling(s), Walk-in Closet(s)
Laundry: Main Level, Laundry Room
Location: Low Traffic
Parcel #: RP04SSE0030110
Parking Type: 3 Stalls
Patio/Deck: 1,Patio
Sewer: Private Septic
SQFT Above Grade: 1804
SQFT Basement: 1757
SQFT Below Grade: 1757
SQFT Main: 1804
Topography: Corner Lot
Water: Well
Local Schools
High School: MADISON 321HS
Middle School: MADISON 321JH
Elementary School: SOUTH FORK
Listed By / Shown By
Listed By
Agency Name: Axen Realty
Agency Phone: 2084377122
Shown By
Agency Title: Coldwell Banker Tomlinson
Agency Phone: (208) 243-7334

Estimate Your Payment
Estimated Payment
$ 1,570.17 per month $1,377.63 Principal & Interest $12.00 Property Tax $180.54 Homeowner's Insurance
1808 Twilight Rd | MLS# 2186988
This single family home located at 1808 Twilight Rd, Rexburg, ID 83440 is currently listed for sale with an asking price of $619,000. This property was built in 2026 and has 3 bedrooms and 2 full baths with 3561 sq. ft. Twilight Rd is located in the Sunset Estates subdivision. Search Sunset Estates real estate on www.cbidahofalls.com today.