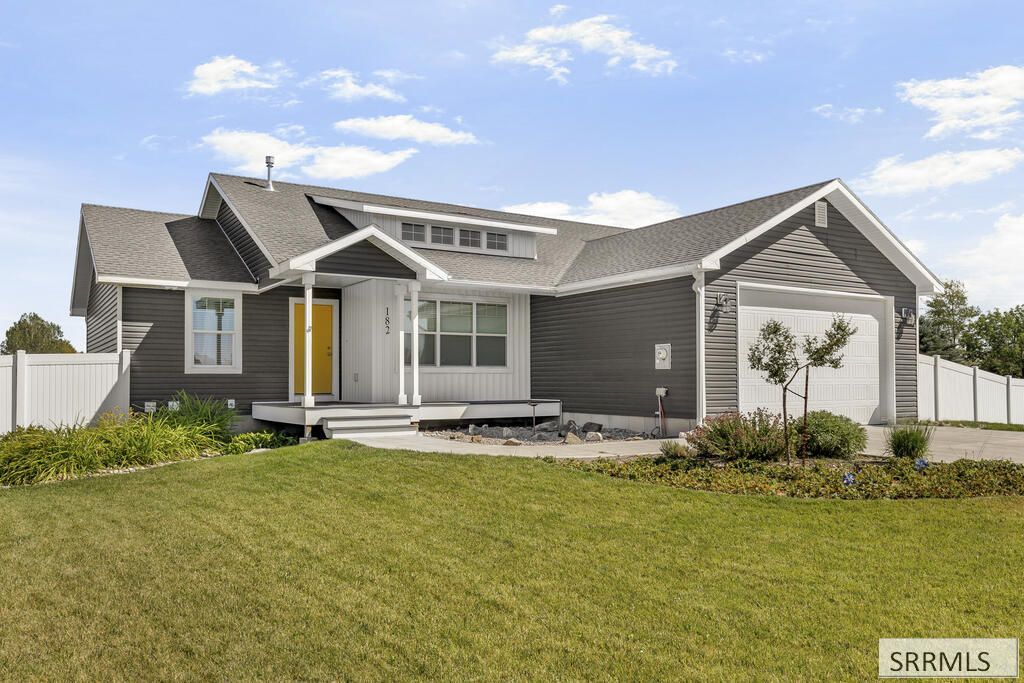

BEDS5
BATHS3 full
SQUARE FEET2,744
MLS#2189061
STATUSActive
PROPERTY TYPEResidential - Single Family
SUBDIVISIONMORNING VIEW-JEF
Property Description
OPEN HOUSE SEPTEMBER 12TH FROM 10AM-1PM. Brand New on the Market! This Home is a Must See! Built in 2019, this home has been meticulously maintained and features 5 bedrooms and 3 bathrooms, Main floor master suite with master bathroom, and 2 more bedrooms and a full bathroom on the main floor. Open kitchen and dining room with vaulted ceilings, and main floor laundry room off of the garage. Downstairs has large family room with built in shelves, 2 more bedrooms and a bonus room that could be a gym/office. Outside you will find a beautifully landscaped yard with wildflowers, herbs, fruit trees, and a raspberry and strawberry patch. Property sits on an acre of ground and features a sprinkler system, fenced backyard, large garden area, playset and a shed for storage. This one wont last long, contact me for your own private showing!
Property Features
Property Type: Residential - Single Family
Basement: Yes
Basement: Finished
Cooling: Central Air
Garage: 2
Heating: Natural Gas
Home Style: Ranch, Other
Lot Size: 1.00 Acres
Roof Type: Asphalt Shingle
Taxes: $1,187
Year Built: 2019
Feature Descriptions
Appliance: Dishwasher, Disposal, Microwave, Gas Range, Refrigerator, Gas Water Heater, Water Softener Owned
Days on Site: 7
Exterior: Vinyl Siding
Fencing: Vinyl, Full, Other
Foundation: Concrete Perimeter
Handicap Access: No
HOA Y/N: No
Interior: Ceiling Fan(s), Garage Door Opener, Plumbed For Water Softener, Vaulted Ceiling(s), Walk-in Closet(s)
Landscaping: Established Lawn, Sprinkler-Auto
Laundry: Main Level, Laundry Room
Parcel #: RP005520030050
Parking Type: 2 Stalls, Attached
Rooms: Main Floor Master Bedroom, Master Bath, Office
Sewer: Private Septic
SQFT Above Grade: 1384
SQFT Basement: 1360
SQFT Below Grade: 1360
SQFT Main: 1384
Water: Community Well (5+)
Local Schools
High School: RIGBY 251HS
Middle School: Rigby Middle School
Elementary School: Cottonwood Elementary
Listed By / Shown By
Listed By
Agency Name: Silvercreek Realty Group
Agency Phone: 2085236111
Shown By
Agency Title: Coldwell Banker Tomlinson
Agency Phone: (208) 243-7334

Estimate Your Payment
Estimated Payment
$ 1,445.64 per month $1,190.68 Principal & Interest $98.92 Property Tax $156.04 Homeowner's Insurance
182 N 3978 E | MLS# 2189061
This single family home located at 182 N 3978 E, Rigby, ID 83442 is currently listed for sale with an asking price of $535,000. This property was built in 2019 and has 5 bedrooms and 3 full baths with 2744 sq. ft. N 3978 E is located in the MORNING VIEW-JEF subdivision. Search MORNING VIEW-JEF real estate on www.cbidahofalls.com today.