
BEDS4
BATHS2.00
SQUARE FEET2,500
MLS#98985988
STATUSActive
PROPERTY TYPEResidential - Single Family
SUBDIVISIONSierra Estates (Twin Falls)
SCHOOLTwin Falls School District #411
Property Description
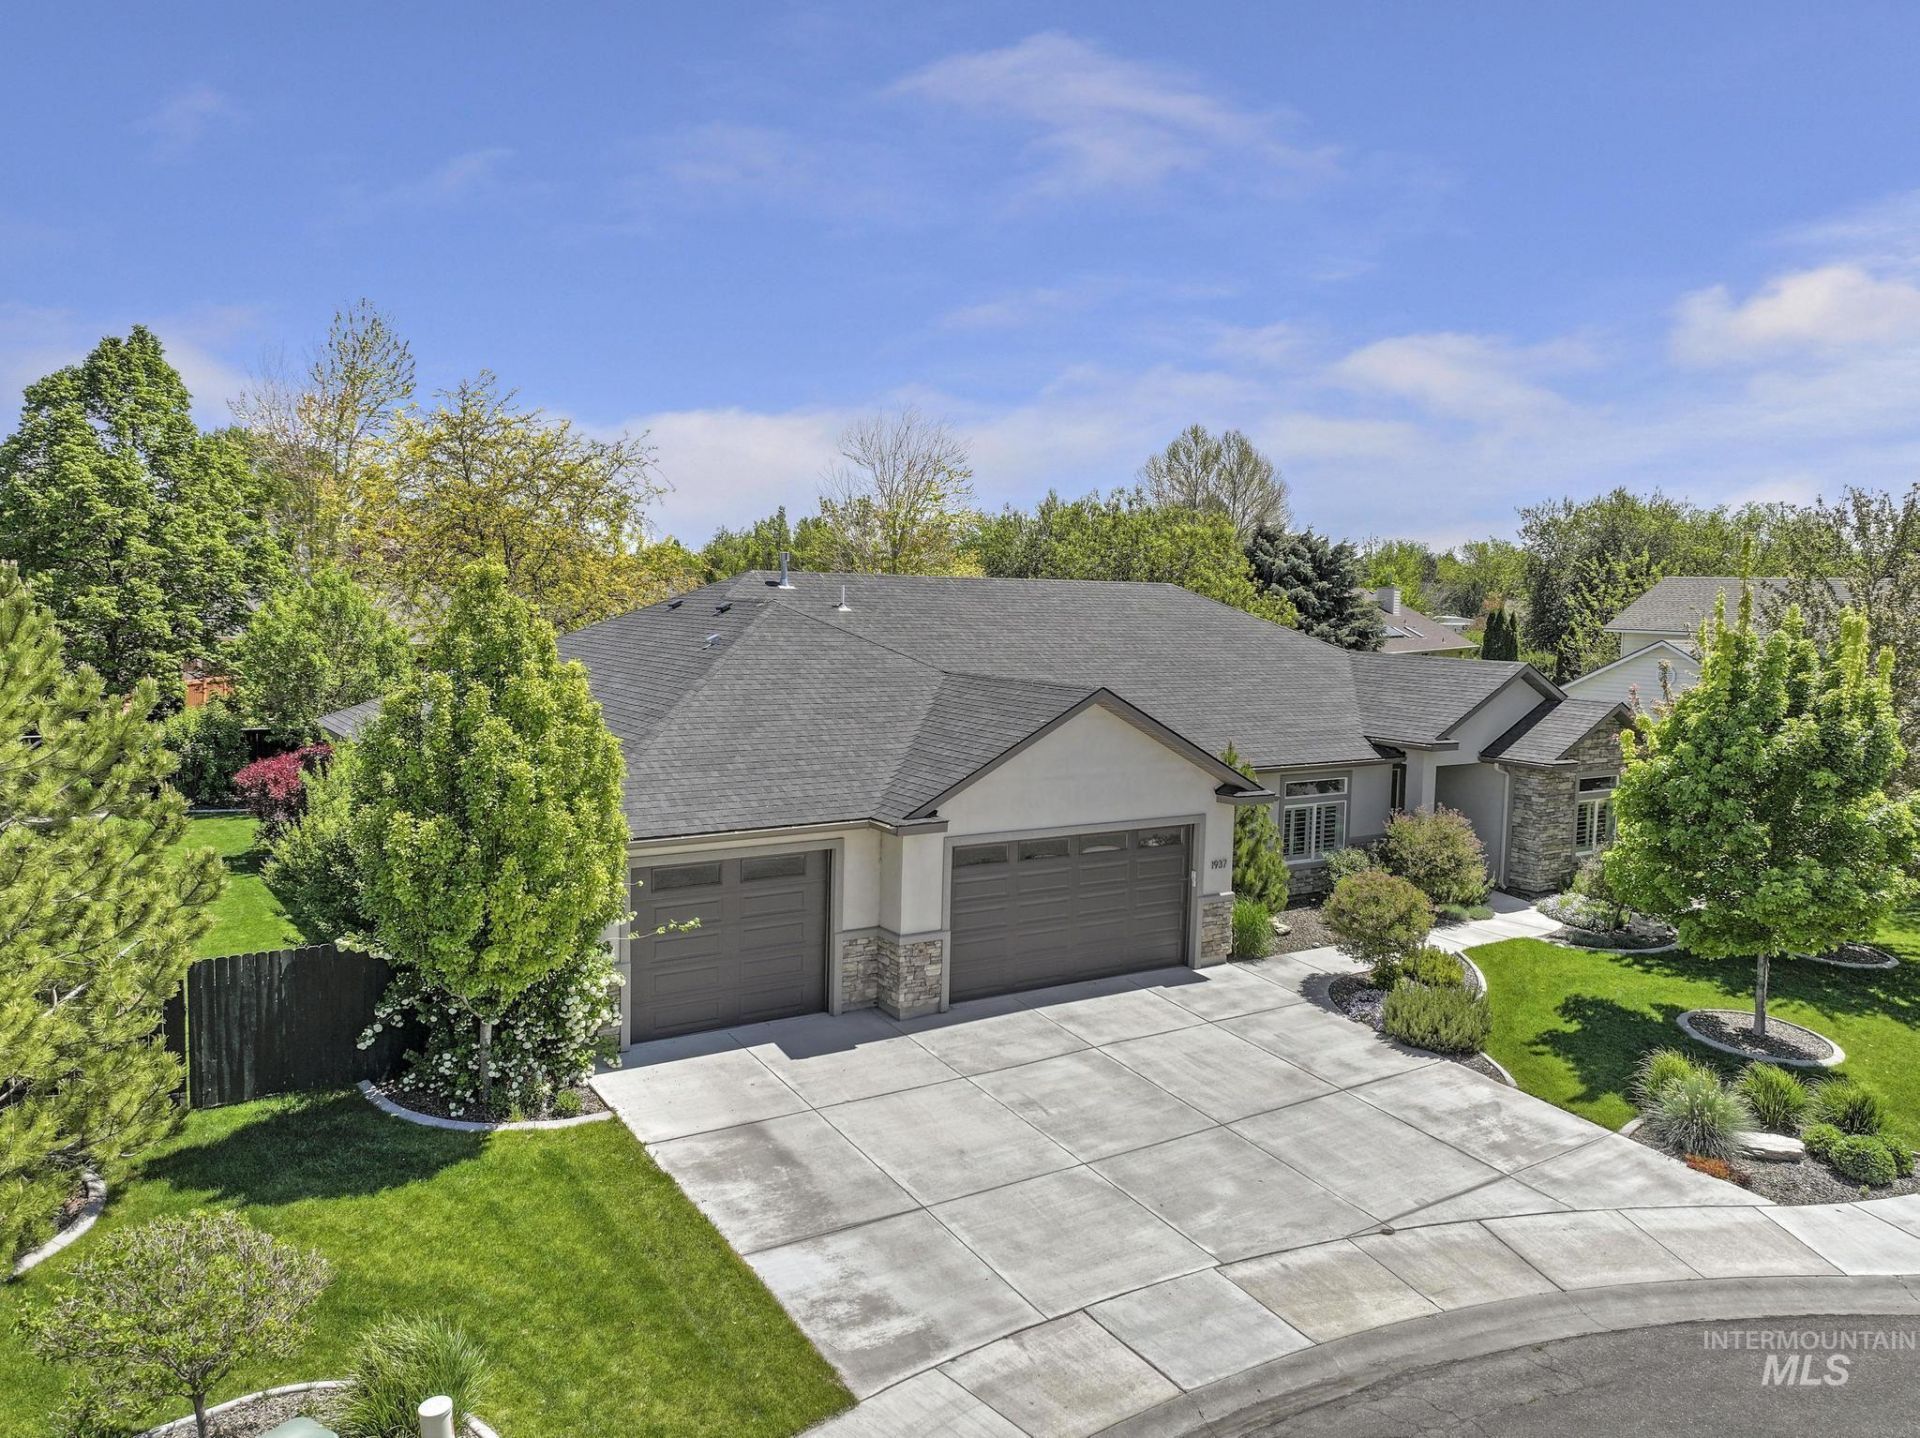
Built in 2019 and impeccably maintained, this stunning single-level home is on a large 0.3 acre lot in a peaceful established neighborhood with mature trees and beautiful park-like backyard. Tucked away on a quiet loop, this home offers the rare combination of like-new construction and the warmth of mature landscaping. Thoughtful design details shine throughout with vaulted ceilings, cohesive shiplap accents, custom built-ins surrounding the fireplace, and a flowing open-concept layout. The timeless kitchen features a large island with breakfast bar seating, gas range, abundant counter space, and an impressive walk-in pantry with extended wraparound storage. The flexible 4th bedroom with French doors and closet makes a perfect office, guest room, or bonus space. Retreat to the luxurious primary suite, where the spa-inspired bathroom includes dual vanities, a soaking tub, walk-in shower, dedicated vanity area, and a jaw-dropping oversized walk-in closet, complete with custom built-ins drawers, and extensive storage space, this closet is a must-see centerpiece of the home! Step outside to your private backyard oasis featuring a covered patio with ceiling fan, mature trees, and pristine landscaping that creates a peaceful, relaxing atmosphere year-round that feels tucked away while still conveniently located in the center of town.
Property Features
Property Type: Residential - Single Family
Cooling: Central Air
Fenced: Yes
Garage: 3 car attached
Heating: Forced Air, Natural Gas
Lot Size: 0.30 Acres
Roof Type: Architectural Style
Stories: 1.0
Taxes: $4,146
Year Built: 2019
Amenities
Bath-Master
Bed-Master Main Level
Guest Room
Den/Office
Formal Dining
Great Room
Double Vanity
Walk-In Closet(s)
Breakfast Bar
Pantry
Kitchen Island
Feature Descriptions
Appliances: Gas Water Heater, Tank Water Heater, Dishwasher, Disposal, Microwave, Oven/Range Freestanding, Refrigerator, Water Softener Owned, Gas Oven, Gas Range
Construction Materials: Concrete, Stone, Stucco
Days on Site: 13
Exterior: Concrete, Stone, Stucco
Fencing: Wood
Fireplace: Gas, Insert
Flooring: Carpet
Formal Dining: Yes
Lot: 10000 SF - .49 AC, Garden, Sidewalks, Auto Sprinkler System, Full Sprinkler System
Lot Dimensions: 0x0
Parcel#: RPT49530010060
Parking: Attached, Finished Driveway
Parking Notes: Attached, Finished Driveway
Patio/Porch: Covered Patio/Deck
Patio/Porch: Covered Patio/Deck
Utilities: Sewer Connected, Cable Connected, Broadband Internet
Water: City Service
Zoning: R-2
Local Schools
High School: Twin Falls
Middle School: O'Leary
Elementary School: Sawtooth
School District: Twin Falls School District #411
Listed By / Shown By
Listed By
Agency Name: Keller Williams Sun Valley Southern Idaho
Agency Phone: 208-734-1991
Shown By
Agency Title: Coldwell Banker Tomlinson
Agency Phone: (208) 243-7334

Estimate Your Payment
Estimated Payment
$ 1,943.69 per month $1,413.01 Principal & Interest $345.50 Property Tax $185.18 Homeowner's Insurance
1937 Tamarack Loop | MLS# 98985988
This single family home located at 1937 Tamarack Loop, Twin Falls, ID 83301 is currently listed for sale with an asking price of $634,900. This property was built in 2019 and has 4 bedrooms with 2500 sq. ft. Tamarack Loop is located in the Sierra Estates (Twin Falls) subdivision within the Twin Falls School District #411 school district. Search Sierra Estates (Twin Falls) real estate on www.cbidahofalls.com today.