
BEDS6
BATHS3 full
SQUARE FEET3,264
MLS#2185152
STATUSActive
PROPERTY TYPEResidential - Single Family
SUBDIVISIONAVENUES THE-BON
Property Description
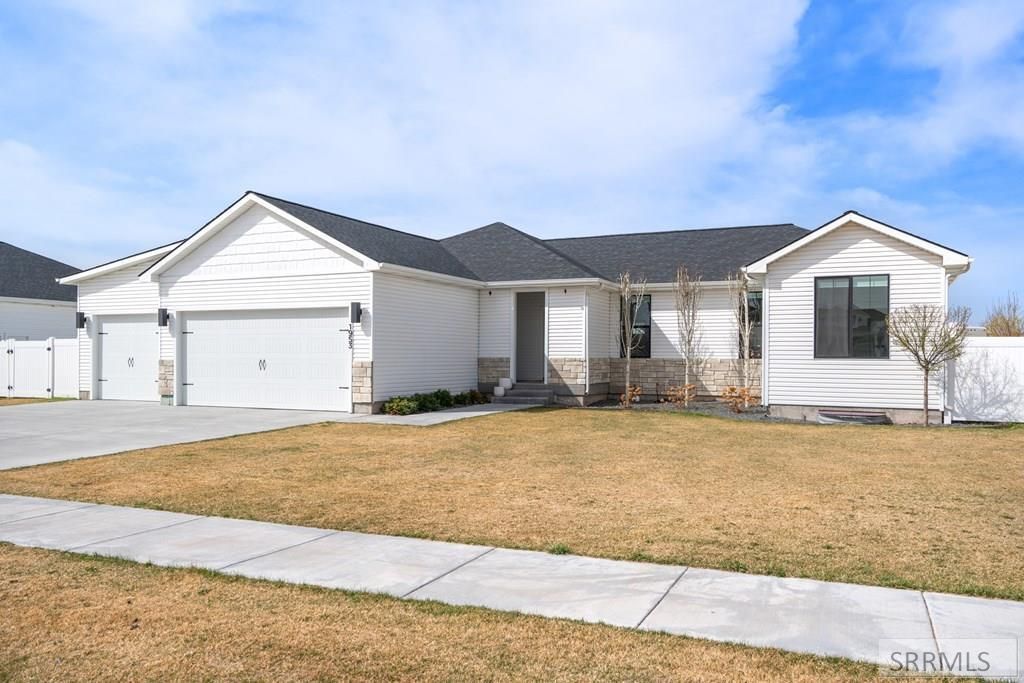
Welcome to this beautiful newer home in a highly desirable Idaho Falls neighborhood! Built in 2022, this spacious 3,264 sq. ft. home offers 6 bedrooms and 3 bathrooms, providing plenty of room for family, guests, or a home office setup. The open-concept layout features a large, inviting kitchen with ample counter space€”perfect for cooking, entertaining, and gathering. High-end finishes shine throughout, including quartz countertops, custom trim work, and stunning tiled shower surrounds that add a touch of luxury to everyday living. The living areas are bright and comfortable, designed for both everyday living and special occasions. Enjoy the convenience of a 3-car garage with plenty of storage for vehicles, toys, and tools. This home is also wired for a generator, offering added peace of mind and preparedness. Step outside to a fully fenced yard, ideal for kids, pets, and outdoor relaxation. Located within the Thunder Ridge High School boundaries and nestled in a great neighborhood, this home offers both comfort and community. OPEN HOUSE this Saturday June 27th from 11:00-2:00!
Property Features
Property Type: Residential - Single Family
Basement: Finished, Full
Basement: Yes
Cooling: Central Air
Garage: 3
Heating: Natural Gas, Forced Air
Home Style: Traditional
Lot Size: 0.24 Acres
Roof Type: Asphalt Shingle
Taxes: $1,815
Year Built: 2022
Feature Descriptions
Appliance: Dishwasher, Disposal, Microwave, Gas Range, Refrigerator, Gas Water Heater
Days on Site: 108
Driveway: Concrete
Exterior: Stone, Vinyl Siding
Fencing: Vinyl
Flood Plain: No
Foundation: Concrete Perimeter
Handicap Access: No
HOA Fee: $0.00/N/A
HOA Y/N: No
Interior: Garage Door Opener
Irrigation: Sprinkler Irrigation
Landscaping: Established Lawn, Established Trees, Flower Beds, Sprinkler-Auto, Sprinkler System Full
Laundry: Main Level
Location: Near Schools
Parcel #: RPO2101011010O
Parking Type: 3 Stalls
Patio/Deck: Covered, Patio, Porch
Rooms: Breakfast Nook/Bar, Main Floor Family Room, Main Floor Master Bedroom, Master Bath, Pantry
Sewer: Public Sewer
SQFT Above Grade: 1632
SQFT Below Grade: 1632
SQFT Lower: 1632
SQFT Main: 1632
Topography: Level
Water: Public
Local Schools
High School: THUNDER RIDGE-D93
Middle School: Black Canyon M.S.
Elementary School: CLOVERDALE 93EL
Listed By / Shown By
Listed By
Agency Name: Silvercreek Realty Group
Agency Phone: 2085236111
Shown By
Agency Title: Coldwell Banker Tomlinson
Agency Phone: (208) 243-7334

Estimate Your Payment
Estimated Payment
$ 1,535.48 per month $1,223.84 Principal & Interest $151.25 Property Tax $160.39 Homeowner's Insurance
1953 N Mesa Canyon Drive | MLS# 2185152
This single family home located at 1953 N Mesa Canyon Drive, Idaho Falls, ID 83401 is currently listed for sale with an asking price of $549,900. This property was built in 2022 and has 6 bedrooms and 3 full baths with 3264 sq. ft. N Mesa Canyon Drive is located in the AVENUES THE-BON subdivision. Search AVENUES THE-BON real estate on www.cbidahofalls.com today.