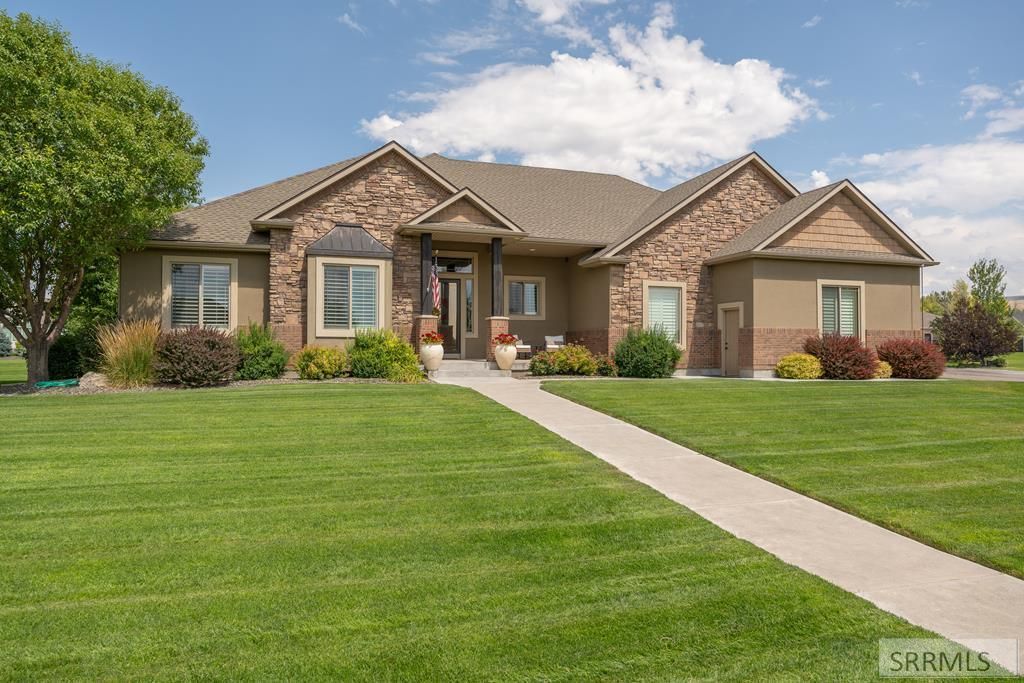

BEDS5
BATHS3 full 2 partial
SQUARE FEET4,400
MLS#2187963
STATUSPending
PROPERTY TYPEResidential - Single Family
SUBDIVISIONQUAILRIDGE ESTATES-BON
Property Description
Dont miss this rare opportunity in Quail Ridge Estates! Nestled on a sprawling .65-acre lot directly across from the neighborhood park, this immaculately maintained home is a true showcase of pride of ownership. Step inside to a grand entry with soaring ceilings that carry throughout most of the main floor. Natural hardwood flooring lines the high-traffic areas, leading to a stunning kitchen featuring granite countertops, abundant cabinetry, and a large island- all open to a living room with tall windows and a cozy gas fireplace. A practical drop-zone hallway with built-in lockers connects to a half bath and a well-appointed laundry room with cabinetry and a sink. The main floor also offers a dedicated office, a bedroom, a full bathroom, and a spacious primary suite with a spa-like bathroom boasting a freestanding tub, dual-sink vanity, walk-in shower, and a generous walk-in closet. Downstairs, the finished basement impresses with a large living area featuring a gas fireplace and wet bar, a half bath for guests, three additional bedrooms, a full bathroom, and a bonus theater room (currently used for storage) ready for your vision. Outside is a true entertainers oasis- a huge covered patio with fireplace and hot tub. CALL or TEXT the listing agent to schedule a showing today!
Property Features
Property Type: Residential - Single Family
Basement: Egress Windows, Finished
Basement: Yes
Cooling: Central Air
Fireplaces: 2
Garage: 3
Heating: Natural Gas
Home Style: Traditional
Lot Size: 0.65 Acres
Roof Type: Asphalt Shingle
Taxes: $4,095
Year Built: 2007
Feature Descriptions
Appliance: Microwave, Gas Range, Refrigerator
Days on Site: 8
Driveway: Concrete
Exterior: Free Standing Hot Tub
Exterior: Brick, Stone, Stucco, Vinyl Siding
Fireplace: 2,Gas
Flood Plain: No
Foundation: Concrete Perimeter
Handicap Access: No
HOA Fee: $200.00/Annually
HOA Y/N: Yes
Hot Tub: Yes
Landscaping: Established Lawn, Established Trees, Flower Beds, Sprinkler-Auto
Laundry: Main Level, Laundry Room
Location: Near Park
Parcel #: RPB4756010026O
Parking Type: 3 Stalls
Patio/Deck: 2,Covered, Patio, Porch
Rooms: Main Floor Master Bedroom, Master Bath, Pantry
Sewer: Public Sewer
SQFT Above Grade: 2200
SQFT Basement: 2200
SQFT Below Grade: 2200
SQFT Main: 2200
Water: Public
Local Schools
High School: THUNDER RIDGE-D93
Middle School: Black Canyon M.S.
Elementary School: RIMROCK
Listed By / Shown By
Listed By
Agency Name: Keller Williams Realty East Idaho
Agency Phone: 2085298888
Shown By
Agency Title: Coldwell Banker Tomlinson
Agency Phone: (208) 243-7334

Estimate Your Payment
Estimated Payment
$ 2,594.17 per month $1,991.88 Principal & Interest $341.25 Property Tax $261.04 Homeowner's Insurance
1955 S Sage Hen Lane | MLS# 2187963
This single family home located at 1955 S Sage Hen Lane, Ammon, ID 83406 is currently listed for sale with an asking price of $895,000. This property was built in 2007 and has 5 bedrooms and 3 full and 2 partial baths with 4400 sq. ft. S Sage Hen Lane is located in the QUAILRIDGE ESTATES-BON subdivision. Search QUAILRIDGE ESTATES-BON real estate on www.cbidahofalls.com today.