
BEDS6
BATHS3 full
SQUARE FEET2,788
MLS#2184999
STATUSActive
PROPERTY TYPEResidential - Single Family
SUBDIVISIONAVENUES THE-BON
Property Description
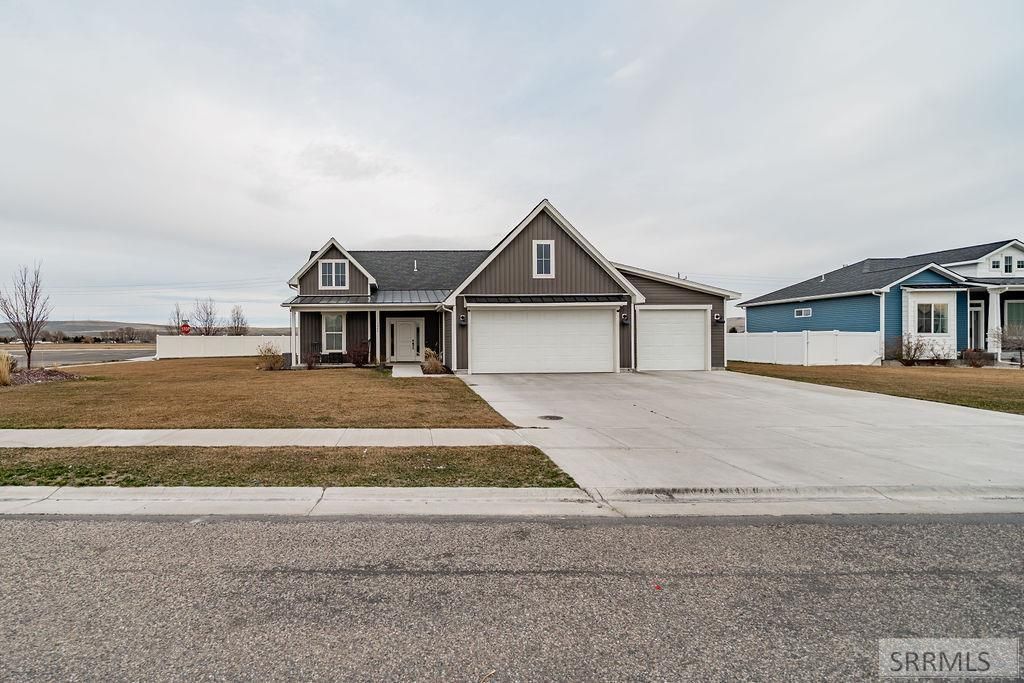
Situated on a desirable corner lot in The Avenues subdivision, this move-in ready home offers both charm and functionality. A spacious covered front porch welcomes you in, leading to a large, open entryway and a thoughtfully designed interior featuring natural tones and durable LVP flooring throughout the main living areas. The kitchen is well-appointed with stainless steel appliances, ample cabinetry, and a convenient pantry, making it ideal for everyday living and entertaining. With 6 bedrooms and 3 bathrooms, theres plenty of space for family, guests, or a home office setup. The expansive basement family room provides additional living space perfect for relaxing or gathering. Located in a great area close to amenities, this home combines comfort, style, and an unbeatable location.
Property Features
Property Type: Residential - Single Family
Basement: Finished, Full
Basement: Yes
Cooling: Central Air
Garage: 3
Heating: Natural Gas, Forced Air
Home Style: Ranch
Lot Size: 0.26 Acres
Roof Type: Asphalt Shingle
Taxes: $2,051
Year Built: 2019
Feature Descriptions
Appliance: Dishwasher, Microwave, Gas Range, Refrigerator
Days on Site: 62
Driveway: Concrete
Exterior: Vinyl Siding
Foundation: Concrete Perimeter
Handicap Access: No
HOA Y/N: No
Interior: Walk-in Closet(s)
Landscaping: Established Lawn, Established Trees, Sprinkler-Auto, Sprinkler System Full
Laundry: Main Level
Parcel #: RPO2100006001O
Parking Type: 3 Stalls, Attached
Patio/Deck: Covered, Deck, Porch
Rooms: Main Floor Family Room, Main Floor Master Bedroom, Master Bath, Pantry
Sewer: Public Sewer
SQFT Above Grade: 1371
SQFT Basement: 1417
SQFT Below Grade: 1417
SQFT Main: 1371
Water: Public
Local Schools
High School: THUNDER RIDGE-D93
Middle School: ROCKY MOUNTAIN 93JH
Elementary School: CLOVERDALE 93EL
Listed By / Shown By
Listed By
Agency Name: Keller Williams Realty East Idaho
Agency Phone: 2085298888
Shown By
Agency Title: Coldwell Banker Tomlinson
Agency Phone: (208) 243-7334

Estimate Your Payment
Estimated Payment
$ 1,454.71 per month $1,135.04 Principal & Interest $170.92 Property Tax $148.75 Homeowner's Insurance
1960 N Mesa Canyon Drive | MLS# 2184999
This single family home located at 1960 N Mesa Canyon Drive, Idaho Falls, ID 83401 is currently listed for sale with an asking price of $510,000. This property was built in 2019 and has 6 bedrooms and 3 full baths with 2788 sq. ft. N Mesa Canyon Drive is located in the AVENUES THE-BON subdivision. Search AVENUES THE-BON real estate on www.cbidahofalls.com today.