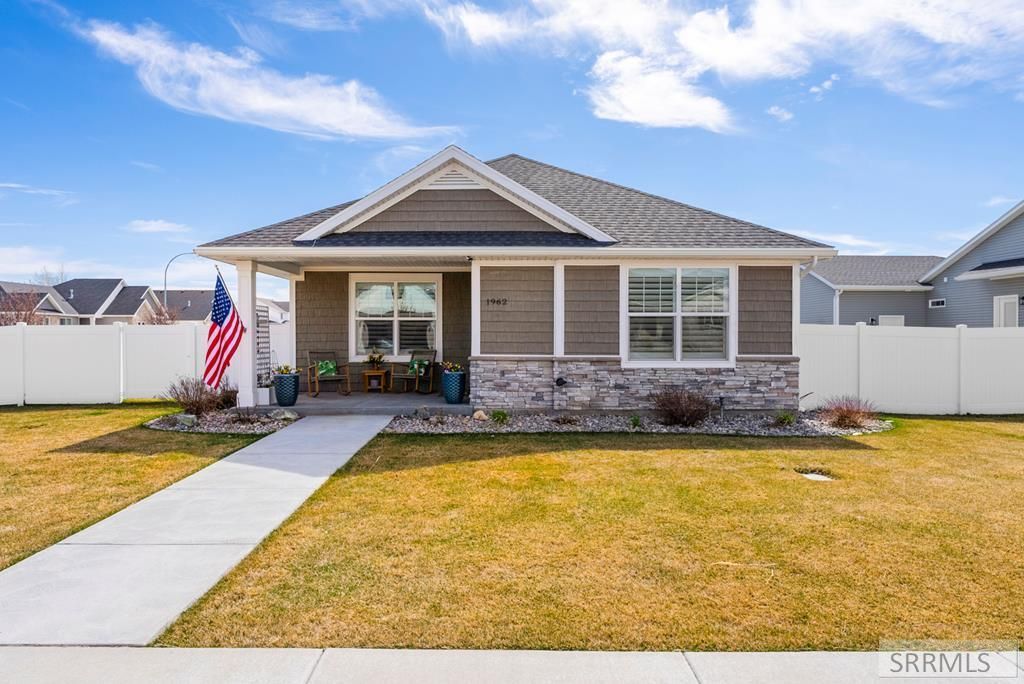

BEDS2
BATHS2 full
SQUARE FEET1,609
MLS#2185101
STATUSActive
PROPERTY TYPEResidential - Single Family
SUBDIVISIONProvidence Point
Property Description
This BEAUTY is the perfect home for you!! Located a bit south of Idaho Falls in the illustrious Providence Point Subdivision!! Close to hospitals, doctors office, shopping and everything Idaho Falls has to offer - yet a little space from the traffic and mayhem! With 2 bedrooms and 2 bathrooms and the extra flex space for your crafts or office area, what more could you need? An ample living room, formal dining area, the kitchen has a large island to accommodate eating there as well. LOTS of cabinets and pull outs to enjoy! Built in Buffet with under cabinet lighting. Large walk-in closets, the master bathroom with separate water closet, shower and separate tub concept along with dual sinks! This is a home you wont want to ever leave!! Plus, two completely separate and fenced side yards that are completely finished with maintenance free vinyl fencing! And dont forget the 2 car garage with the extra storage/shop area for all those extra fun things!! And dont forget the Hot Water On demand system!! This home really has it all!! Lets Take A Look!!
Property Features
Property Type: Residential - Single Family
Basement: Crawl Space
Cooling: Central Air
Fireplaces: 1
Garage: 2
Heating: Natural Gas, Forced Air
Home Style: Ranch
Lot Size: 0.25 Acres
Roof Type: Asphalt Shingle
Taxes: $1,502
Year Built: 2023
Feature Descriptions
Appliance: Dishwasher, Dryer, Microwave, Exhaust Fan, Gas Range, Refrigerator, Washer, Water Softener Owned
Association Includes: Common Area, Maintenance Grounds, Snow Removal, Walking Path
Days on Site: 59
Driveway: Concrete
Exterior: Stone, Vinyl Siding
Fencing: Vinyl, Full
Fireplace: 1,Gas, Insert
Flood Plain: No
Foundation: Concrete Perimeter
Handicap Access: No
HOA Fee: $135.00/Monthly
HOA Y/N: Yes
Interior: Ceiling Fan(s), Garage Door Opener, Plumbed For Water Softener, Walk-in Closet(s)
Landscaping: Established Lawn, Flower Beds, Sprinkler-Auto
Laundry: Main Level, Laundry Room
Location: Low Traffic, Near Golf Course, Near Mall/Shop, Near Schools
Parcel #: RPA5500003005O
Parking Type: 2 Stalls, Attached
Patio/Deck: Covered, Patio, Porch
Rooms: Breakfast Nook/Bar, Den/Study, Main Floor Master Bedroom, Master Bath, Pantry, Separate Storage, Workshop
Sewer: Public Sewer
SQFT Above Grade: 1609
SQFT Main: 1609
Topography: Corner Lot
Water: Public
Local Schools
High School: IDAHO FALLS 91HS
Middle School: SANDCREEK 93JH
Elementary School: AMMON 93EL
Listed By / Shown By
Listed By
Agency Name: RE/MAX Prestige
Agency Phone: 2085295600
Shown By
Agency Title: Coldwell Banker Tomlinson
Agency Phone: (208) 243-7334

Estimate Your Payment
Estimated Payment
$ 1,421.54 per month $1,146.17 Principal & Interest $125.17 Property Tax $150.21 Homeowner's Insurance
1962 Autumn Lane | MLS# 2185101
This single family home located at 1962 Autumn Lane, Idaho Falls, ID 83404 is currently listed for sale with an asking price of $515,000. This property was built in 2023 and has 2 bedrooms and 2 full baths with 1609 sq. ft. Autumn Lane is located in the Providence Point subdivision. Search Providence Point real estate on www.cbidahofalls.com today.