
BEDS3
BATHS1 full 1 partial
SQUARE FEET1,652
MLS#2189384
STATUSActive
PROPERTY TYPEResidential - Single Family
SUBDIVISIONHILLSDALE-BON
Property Description
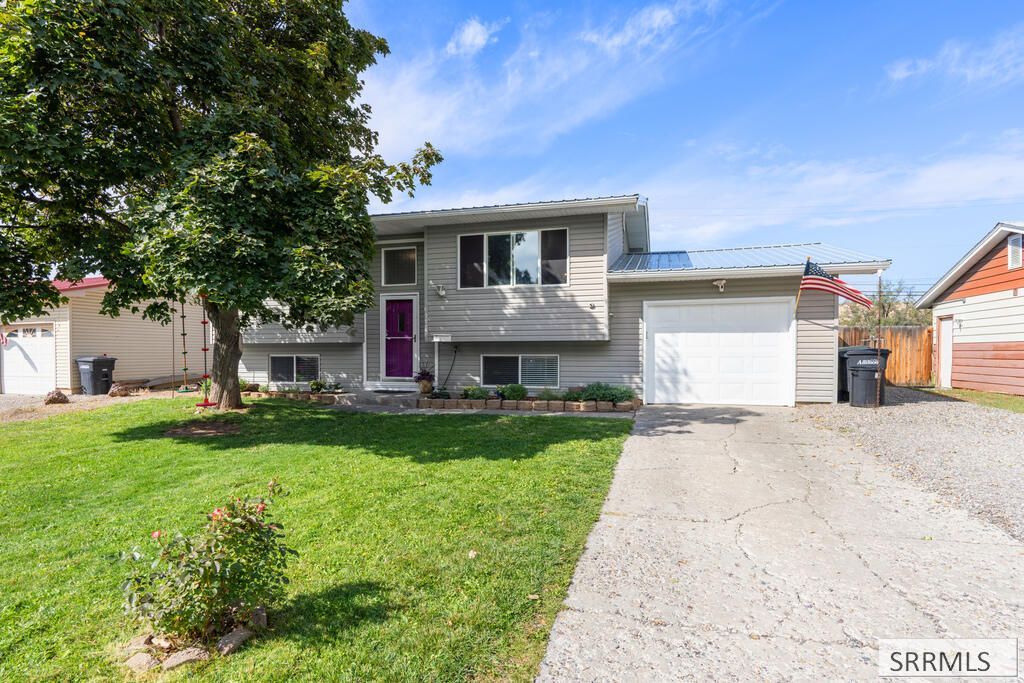
€œTHIS PROPERTY IS CURRENTLY UNDER CONTRACT; THE SELLER IS SEEKING ADDITIONAL OFFERS€. Charming 3-Bedroom Home with large shed & fenced yard! Welcome home to this inviting 3-bedroom, 1.5-bath home offering comfortable living and plenty of space inside and out. The main level features a bright living room with a large picture window, spacious dining area, and functional kitchen, along with two bedrooms and a full bath. Downstairs, youll find a large family room with a cozy propane fireplace, access to the backyard, and a spacious primary bedroom with a large walk-in closet. The lower level also includes a convenient half bath and laundry area. Outside, enjoy the fully fenced yard, beautiful landscaping and detached shed€”perfect for storage, hobbies, tools, and toys. The covered deck is perfect for outdoor dining or relaxing in the shade. Home is conveniently located near shopping, dining, and entertainment. A great opportunity at an attractive price€”come see it for yourself!
Property Features
Property Type: Residential - Single Family
Basement: Yes
Basement: Finished, Full, Walk-Out Access
Cooling: Evaporative Cooling, Window/Wall Unit(s)
Fireplaces: 1
Garage: 1
Heating: Electric, Propane
Home Style: Split Entry
Lot Size: 0.16 Acres
Roof Type: Metal
Taxes: $1,257
Year Built: 1972
Feature Descriptions
Appliance: Dishwasher, Dryer, Microwave, Electric Range, Refrigerator, Washer
Days on Site: 38
Driveway: Concrete
Exterior: Vinyl Siding
Exterior: RV Parking Area, Shed
Fencing: Chain Link, Wood, Full
Fireplace: 1,Propane
Foundation: Concrete Perimeter
Handicap Access: No
HOA Y/N: No
Interior: Garage Door Opener, New Paint-Partial, Plumbed For Water Softener
Landscaping: Established Lawn, Established Trees, Flower Beds, Garden Area
Laundry: In Basement
Location: Low Traffic, Near Park, Near Schools
Parcel #: RPB27630170160
Parking Type: 1 Stall, Attached
Patio/Deck: 1,Covered, Porch
Rooms: Breakfast Nook/Bar, Main Floor Family Room, Separate Storage
Sewer: Public Sewer
Special View Info: Valley
SQFT Above Grade: 884
SQFT Basement: 768
SQFT Below Grade: 768
SQFT Main: 884
Topography: Level
Water: Public
Local Schools
High School: HILLCREST 93HS
Middle School: SANDCREEK 93JH
Elementary School: HILLVIEW 93EL
Listed By / Shown By
Listed By
Agency Name: Real Broker LLC
Agency Phone: 5099902525
Shown By
Agency Title: Coldwell Banker Tomlinson
Agency Phone: (208) 243-7334

Estimate Your Payment
Estimated Payment
$ 885.09 per month $689.93 Principal & Interest $104.75 Property Tax $90.42 Homeowner's Insurance
1980 S Falcon Drive | MLS# 2189384
This single family home located at 1980 S Falcon Drive, Ammon, ID 83406 is currently listed for sale with an asking price of $310,000. This property was built in 1972 and has 3 bedrooms and 1 full and 1 partial baths with 1652 sq. ft. S Falcon Drive is located in the HILLSDALE-BON subdivision. Search HILLSDALE-BON real estate on www.cbidahofalls.com today.