
BEDS6
BATHS4 full 1 partial
SQUARE FEET5,606
MLS#2187702
STATUSActive
PROPERTY TYPEResidential - Single Family
SUBDIVISIONMORTENSEN HILLCREST ESTATES-FRE
Property Description
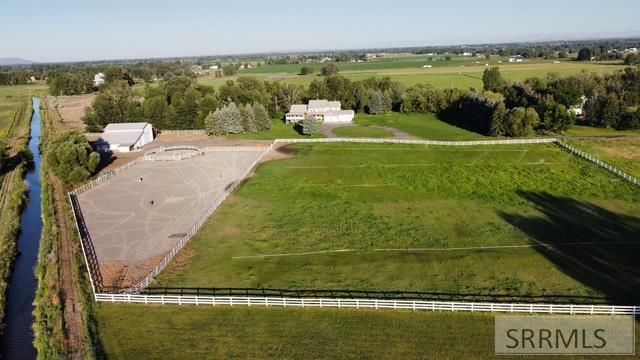
Fantastic Country Estate for Sale with so many features to describe, one will have to come see them all to fully grasp what this 16-acre property has to offer. Lets start with the semi-secluded very well-established treed property where a 5606 sq ft Home sits with 6 bedrooms, 4 bathrooms, two study/offices, Huge open beamed Great room. An additional family room on the lower walk-out basement level, spacious workout room with several storage rooms. Large open country kitchen with double ovens, gas cooktop and a window over the sink looking out over a treed backyard and pond. The mudroom between the large true 3 car garage and separate storage area and the Kitchen has 5 lockers with drawers below and space above for your things. Three covered decks and a covered patio. One is the wrap-around covered deck that goes from the front all the way around the southside of the Home with access from the Great room, then the covered deck off the dining/kitchen area has room to gather and also overlooks the treed backyard and pond. Spacious Master bedroom with large windows. Then theres the Horse facilities with a large 18 high shop, 3 horses stall, and dog kennel all in one building, a round pen and Arena, both sanded and a grassed pasture. Many more features youll have to come see.
Property Features
Property Type: Residential - Single Family
Basement: Yes
Basement: Daylight Windows, Egress Windows, Exterior Entry, Finished, Full, Walk-Out Access
Cooling: None
Fireplaces: 1
Garage: 3
Heating: Electric, Forced Air
Home Style: Ranch
Lot Size: 16.11 Acres
Roof Type: Metal
Taxes: $2,532
Year Built: 1994
Feature Descriptions
Appliance: Dishwasher, Double Oven, Disposal, Microwave, Exhaust Fan, Vented Exhaust Fan, Built-In Range, Gas Range, Refrigerator, Gas Water Heater
Days on Site: 100
Driveway: Asphalt, Circular Driveway
Exterior: Stone, Vinyl Siding
Exterior: Barn, Corral/Stable, Dog Run, Horse Facilities, Livestock Permitted, Outbuildings, Shed
Fencing: Partial, Other
Fireplace: 1,Open Hearth, Propane
Flood Plain: No
Formal Dining: Yes
Foundation: Concrete Perimeter
Handicap Access: No
HOA Y/N: No
Interior: Ceiling Fan(s), Garage Door Opener, Vaulted Ceiling(s), Walk-in Closet(s)
Irrigation: Ditch System Irrigation, Sprinkler Irrigation, Water Rights/Shares
Landscaping: Established Lawn, Established Trees, Flower Beds, Pond, Sprinkler-Auto, Sprinkler System Full
Laundry: Main Level, Laundry Room
Parcel #: RP07N40E291200
Parking Type: 3 Stalls, Attached, Shop
Patio/Deck: 3+, Covered, Deck, Porch
Rooms: Breakfast Nook/Bar, Den/Study, Formal Dining Room, Loft, Main Floor Family Room, Master Bath, Mud Room, Office, Pantry, Separate Storage, Workshop
Sewer: Private Septic
Special View Info: Teton
SQFT Above Grade: 3391
SQFT Below Grade: 2215
SQFT Lower: 2215
SQFT Main: 2215
SQFT Upper: 1176
Topography: Rural, Secluded, Sloped, Wooded
Water: Well
Wooded: Yes
Local Schools
High School: SUGAR SALEM 322HS
Middle School: SUGAR SALEM 322JH
Elementary School: CENTRAL 322EL
Listed By / Shown By
Listed By
Agency Name: Ron Arnold Realty
Agency Phone: 2083133434
Shown By
Agency Title: Coldwell Banker Tomlinson
Agency Phone: (208) 243-7334

Estimate Your Payment
Estimated Payment
$ 4,490.30 per month $3,783.46 Principal & Interest $211.00 Property Tax $495.83 Homeowner's Insurance
1984 E 183 N | MLS# 2187702
This single family home located at 1984 E 183 N, Rexburg, ID 83440 is currently listed for sale with an asking price of $1,700,000. This property was built in 1994 and has 6 bedrooms and 4 full and 1 partial baths with 5606 sq. ft. E 183 N is located in the MORTENSEN HILLCREST ESTATES-FRE subdivision. Search MORTENSEN HILLCREST ESTATES-FRE real estate on www.cbidahofalls.com today.