
BEDS5
BATHS3 full
SQUARE FEET3,359
MLS#2187172
STATUSPending
PROPERTY TYPEResidential - Single Family
SUBDIVISIONVILLAS(THE)-BON
Property Description
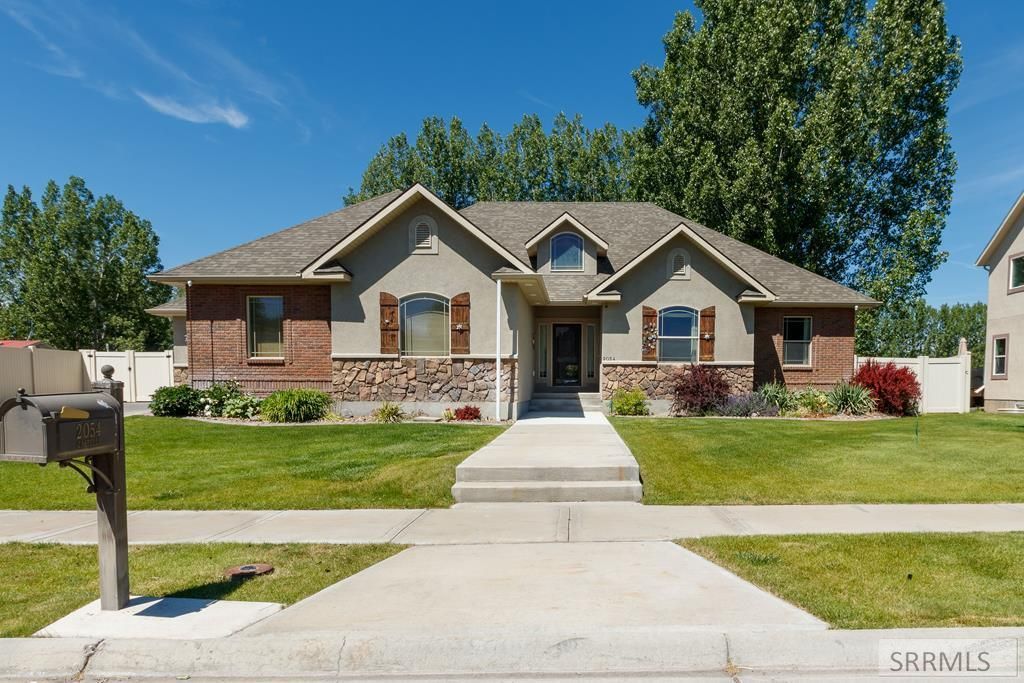
This exceptional home in the Villas comes with a $10,000 CARPET ALLOWANCE! Your first impression will be its incredible curb appeal! Dynamic landscaping showcases this property front and back. Fully fenced and tree lined backyard will provide the setting you are looking for and the shade for summer evenings. Add to that a covered patio and 24X24 FT SHOP whose exterior matches the stucco/stone exterior of the home. 2X6 construction and well insulated and well lit to boot! Interior features include granite kitchen with pantry, roomy area for your dining table, tons of storage space with lots of closets and a large separate storage room. The primary suite includes room for your king bed, walk-in closet and a large bathroom with separate shower, jetted tub and dual vanity. Spacious family room down with play area under the stairs. The 3-car garage features an epoxy floor and many built-ins for more storage! This is a solid and practical family home with a place for everything! Lot to the south is an Ammon City Well lot.
Property Features
Property Type: Residential - Single Family
Basement: Yes
Basement: Egress Windows, Finished, Full
Cooling: Central Air
Fireplaces: 1
Garage: 3
Heating: Natural Gas, Forced Air
Home Style: Ranch
Lot Size: 0.37 Acres
Roof Type: Asphalt Shingle
Taxes: $1,378
Year Built: 2008
Feature Descriptions
Appliance: Dishwasher, Microwave, Electric Range, Refrigerator, Gas Water Heater, Water Softener Owned
Days on Site: 29
Driveway: Concrete
Exterior: Brick, Stone, Stucco
Exterior: RV Pad
Fencing: Vinyl, Full
Fireplace: 1,Gas
Foundation: Concrete Perimeter
Handicap Access: No
HOA Y/N: No
Interior: Ceiling Fan(s), Garage Door Opener, Jetted Tub, Vaulted Ceiling(s), Walk-in Closet(s)
Landscaping: Concrete Curbing, Established Lawn, Established Trees, Sprinkler-Auto, Sprinkler System Full
Laundry: Main Level, Laundry Room
Location: Near Schools
Parcel #: RPB4770001002O
Parking Type: 3 Stalls, Attached, Shop
Patio/Deck: 1,Covered, Patio
Rooms: Main Floor Master Bedroom, Master Bath, Pantry, Separate Storage
Sewer: Public Sewer
SQFT Above Grade: 1768
SQFT Basement: 1591
SQFT Below Grade: 1591
SQFT Main: 1768
Water: Public
Local Schools
High School: THUNDER RIDGE-D93
Middle School: Black Canyon M.S.
Elementary School: RIMROCK
Listed By / Shown By
Listed By
Agency Name: Silvercreek Realty Group
Agency Phone: 2085236111
Shown By
Agency Title: Coldwell Banker Tomlinson
Agency Phone: (208) 243-7334

Estimate Your Payment
Estimated Payment
$ 1,622.66 per month $1,333.11 Principal & Interest $114.83 Property Tax $174.71 Homeowner's Insurance
2054 S Castelli Drive | MLS# 2187172
This single family home located at 2054 S Castelli Drive, Ammon, ID 83401 is currently listed for sale with an asking price of $599,000. This property was built in 2008 and has 5 bedrooms and 3 full baths with 3359 sq. ft. S Castelli Drive is located in the VILLAS(THE)-BON subdivision. Search VILLAS(THE)-BON real estate on www.cbidahofalls.com today.