
BEDS4
BATHS3 full 1 partial
SQUARE FEET2,957
MLS#2188024
STATUSPending
PROPERTY TYPEResidential - Single Family
SUBDIVISIONRIGBY-JEF
Property Description
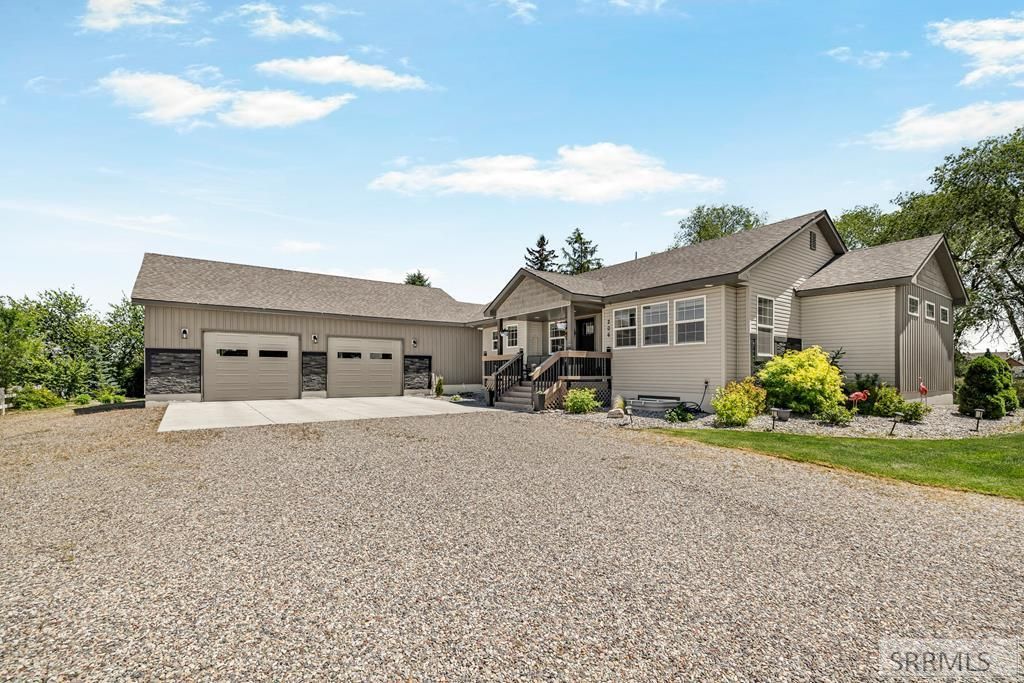
Country living at its best is what you will find with this stunning home! This meticulously maintained home is like coming home to your own personal country oasis and is waiting for its new owners! Home features 4 bedrooms and 3 1/2 bathroom. Large main floor suite with attached master bathroom, and extra-large walk-in closet. Main floor features open concept living room/kitchen area with granite counter tops and beautiful kitchen cabinets. The downstairs has a space for an office/play room, 2 bedrooms, full bathroom, large family room area which is perfect for both movie and game nights. The backyard has a 10x20 shed that has been finished with paint, flooring, and electricity, it is currently being used as a home gym but could be a man cave. sewing room, extra office, etc., the possibilities are endless. The backyard boasts a large wood deck, a garden, another shed, chicken coop, patio with a fire pit basketball court and plenty of space to enjoy our beautiful Idaho evenings. With an extra-large 2 car garage, there is plenty of space for vehicles, storage, and extra toys, garage is wired for a generator panel and hot tub. This home is a MUST SEE!!
Property Features
Property Type: Residential - Single Family
Basement: Yes
Basement: Finished
Cooling: Central Air
Fireplaces: 2
Garage: 2
Heating: Propane
Home Style: Other
Lot Size: 1.08 Acres
Roof Type: Asphalt Shingle
Taxes: $1,404
Year Built: 2020
Feature Descriptions
Appliance: Dishwasher, Disposal, Microwave, Electric Range, Electric Water Heater
Days on Site: 52
Driveway: Concrete
Exterior: Vinyl Siding
Exterior: Outbuildings, RV Parking Area, Shed
Fencing: Vinyl, Partial
Fireplace: 2
Foundation: Concrete Perimeter
Handicap Access: No
HOA Y/N: No
Interior: Ceiling Fan(s), Garage Door Opener, Jetted Tub, Plumbed For Water Softener, Walk-in Closet(s)
Landscaping: Established Lawn, Established Trees, Garden Area, Sprinkler-Auto
Laundry: Main Level, Laundry Room
Parcel #: RP04N38E226440
Parking Type: 2 Stalls, Attached
Patio/Deck: Deck, Porch
Rooms: Game Room, Main Floor Master Bedroom, Master Bath, Pantry
Sewer: Private Septic
Special View Info: Mountain(s), Water
SQFT Above Grade: 1681
SQFT Basement: 1276
SQFT Below Grade: 1276
SQFT Main: 1681
Water: Well
Local Schools
High School: RIGBY 251HS
Middle School: FARNSWORTH MIDDLE SCHOOL
Elementary School: FARNSWORTH ELEMENTARY
Listed By / Shown By
Listed By
Agency Name: Silvercreek Realty Group
Agency Phone: 2085236111
Shown By
Agency Title: Coldwell Banker Tomlinson
Agency Phone: (208) 243-7334

Estimate Your Payment
Estimated Payment
$ 1,649.99 per month $1,355.37 Principal & Interest $117.00 Property Tax $177.63 Homeowner's Insurance
206 N 3600 E | MLS# 2188024
This single family home located at 206 N 3600 E, Rigby, ID 83442 is currently listed for sale with an asking price of $609,000. This property was built in 2020 and has 4 bedrooms and 3 full and 1 partial baths with 2957 sq. ft. N 3600 E is located in the RIGBY-JEF subdivision. Search RIGBY-JEF real estate on www.cbidahofalls.com today.