
BEDS4
BATHS3 full
SQUARE FEET2,408
MLS#2187918
STATUSActive
PROPERTY TYPEResidential - Single Family
SUBDIVISIONMEADOWLARK-BON
Property Description
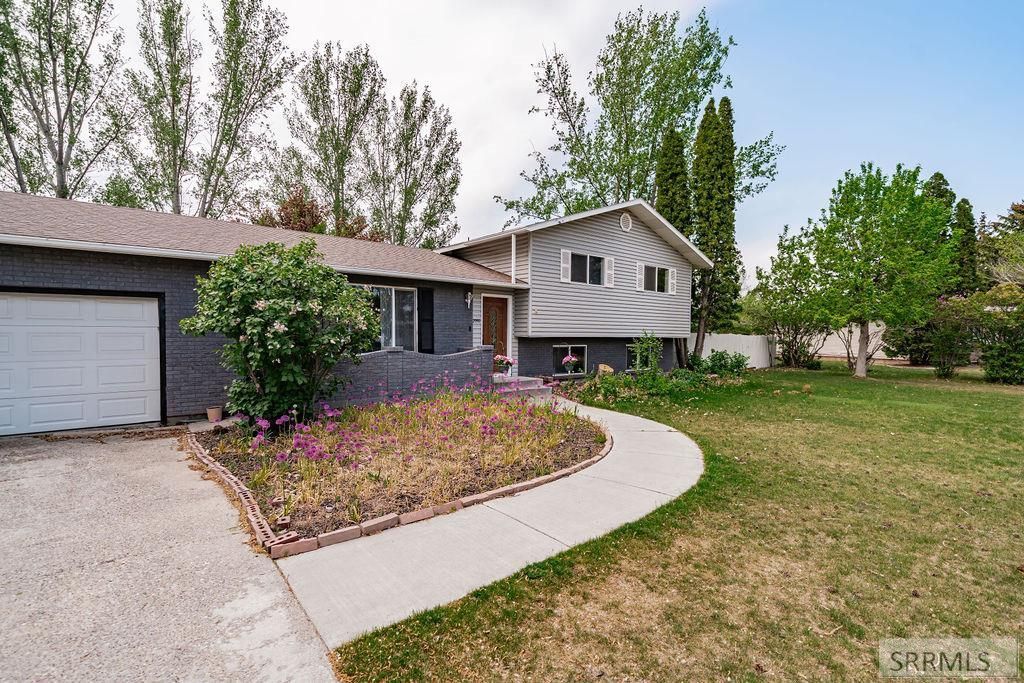
Tucked away on just over 1/2 acre and backing up to McCowin Park and pool, this spacious home has room to spread out. The fully fenced yard is framed by large established trees, newly refinished decks and plenty of space for outdoor fun. There is a massive RV pad ready for RVs and all the toys your heart desires. There is a large stick built shed for all your gardening needs. The main level hosts a large kitchen with granite countertops and newer appliances, dining area and large living room. There is LVP flooring throughout the main level. Upstairs you will find 3 bedrooms with the primary housing its own bathroom. The lower level is equipped with a large family room, storage, built in shelving and a laundry bath combo. A gas fireplace off sets heating costs during the winter months. The lower level has its very own entrance with another family room and additional bedroom style area and large storage.
Property Features
Property Type: Residential - Single Family
Basement: Finished, Partial
Basement: Yes
Cooling: None
Fireplaces: 1
Garage: 2
Heating: Electric, Natural Gas, Cadet Style
Home Style: Split Level
Lot Size: 0.53 Acres
Roof Type: Asphalt Shingle
Taxes: $2,295
Year Built: 1977
Feature Descriptions
Appliance: Dishwasher, Disposal, Microwave, Electric Range, Refrigerator
Days on Site: 1
Driveway: Concrete
Exterior: Brick, Vinyl Siding
Fencing: Wood, Full
Fireplace: 1,Gas
Flood Plain: No
Foundation: Concrete Perimeter
Handicap Access: No
HOA Y/N: No
Interior: Garage Door Opener
Irrigation: Sprinkler Irrigation
Landscaping: Established Lawn, Established Trees, Flower Beds, Garden Area, Sprinkler-Auto, Sprinkler System Full
Laundry: Lower Level
Location: Low Traffic, Near Mall/Shop, Near Park, Near Schools
Parcel #: RPO2980001003O
Parking Type: 2 Stalls, Attached
Patio/Deck: 2,Deck, Porch
Rooms: Master Bath
Sewer: Public Sewer
SQFT Above Grade: 1256
SQFT Basement: 528
SQFT Below Grade: 1152
SQFT Lower: 624
SQFT Main: 628
SQFT Upper: 628
Topography: Level
Water: Public
Local Schools
High School: HILLCREST 93HS
Middle School: SANDCREEK 93JH
Elementary School: HILLVIEW 93EL
Listed By / Shown By
Listed By
Agency Name: Silvercreek Realty Group
Agency Phone: 2085236111
Shown By
Agency Title: Coldwell Banker Tomlinson
Agency Phone: (208) 243-7334

Estimate Your Payment
Estimated Payment
$ 1,298.83 per month $979.25 Principal & Interest $191.25 Property Tax $128.33 Homeowner's Insurance
2090 S Heather Lane | MLS# 2187918
This single family home located at 2090 S Heather Lane, Ammon, ID 83406 is currently listed for sale with an asking price of $440,000. This property was built in 1977 and has 4 bedrooms and 3 full baths with 2408 sq. ft. S Heather Lane is located in the MEADOWLARK-BON subdivision. Search MEADOWLARK-BON real estate on www.cbidahofalls.com today.