
BEDS5
BATHS3 full 1 partial
SQUARE FEET4,984
MLS#2187434
STATUSActive
PROPERTY TYPEResidential - Single Family
SUBDIVISIONSOUTHWICK-BON
Property Description
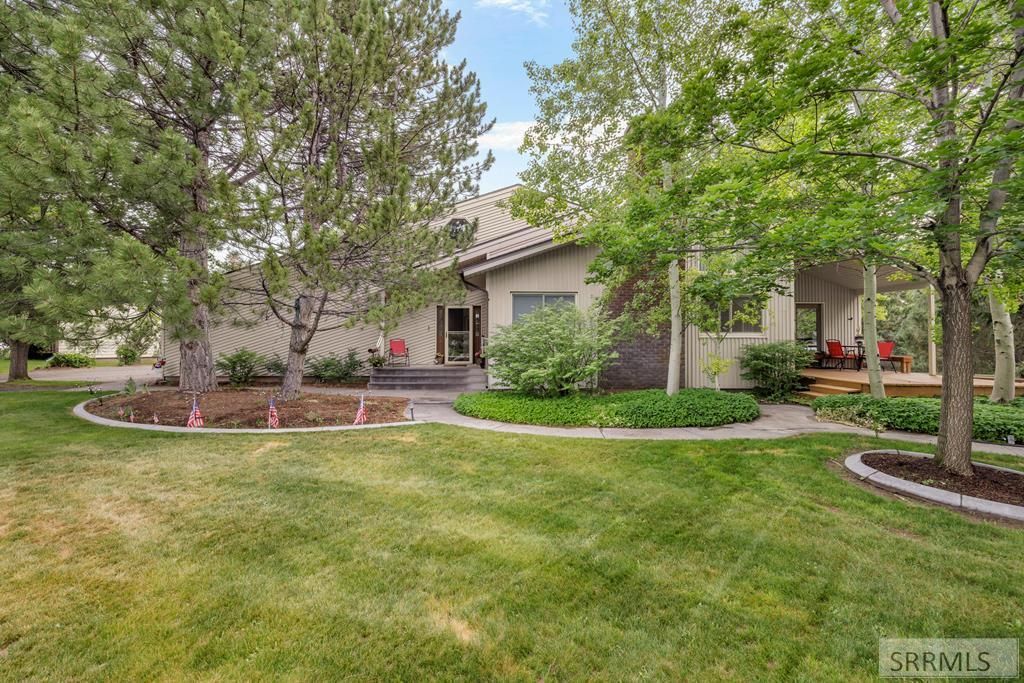
This spacious 5-bedroom, 3.5-bath home offers nearly 5,200 square feet with thoughtful updates and flexible living space. Inside, soaring 24-foot ceilings create a stunning first impression. The updated kitchen features granite countertops, new cabinetry with pull-out drawers, and beautiful maple flooring. A cozy FABCO wood-burning fireplace adds warmth to the main living area. The finished basement includes its own exterior entrance, a second kitchen, a gas hookup for a future fireplace, and a large cold storage room. Major updates include a new roof (2017), furnace and central A/C less than 5 years old, a 1-year-old water softener, re-cemented chimney, double R-19 insulation, and an ADA-accessible layout. Outside youll find mature trees for privacy, cherry and peach trees, a fire pit, RV parking, 220 power in the garage, power to the shed, and a half bath upstairs stubbed for a future full bath.
Property Features
Property Type: Residential - Single Family
Basement: Yes
Basement: Egress Windows, Finished
Cooling: Central Air
Fireplaces: 1
Garage: 2
Heating: Natural Gas, Forced Air
Home Style: Traditional
Lot Size: 0.51 Acres
Roof Type: Asphalt Shingle
Taxes: $3,044
Year Built: 1985
Feature Descriptions
Appliance: Dishwasher, Microwave, Gas Range, Refrigerator, Water Softener Owned
Days on Site: 76
Driveway: Asphalt
Exterior: Brick, Hardboard/Composition, Vinyl Siding
Exterior: RV Pad, RV Parking Area, Shed
Fencing: Chain Link
Fireplace: 1,Free Standing
Formal Dining: Yes
Foundation: Concrete Perimeter
Handicap Access: Yes
HOA Y/N: No
Interior: Ceiling Fan(s), Garage Door Opener, Plumbed For Water Softener, Vaulted Ceiling(s), Walk-in Closet(s)
Landscaping: Established Lawn, Established Trees
Laundry: Main Level
Location: Near Park, Near Schools
Parcel #: RPB2860002010A
Parking Type: 1 Stall,2 Stalls, Attached
Patio/Deck: 1
Rooms: 2nd Kitchen, Den/Study, Formal Dining Room, Main Floor Family Room, Main Floor Master Bedroom, Master Bath, Mud Room, Pantry, Separate Storage, Workshop, Theater Room
Sewer: Public Sewer
SQFT Above Grade: 3129
SQFT Basement: 1855
SQFT Below Grade: 1855
SQFT Main: 2163
SQFT Upper: 966
Topography: Corner Lot
Water: Public
Local Schools
High School: HILLCREST 93HS
Middle School: SANDCREEK 93JH
Elementary School: HILLVIEW 93EL
Listed By / Shown By
Listed By
Agency Name: Silvercreek Realty Group
Agency Phone: 2085236111
Shown By
Agency Title: Coldwell Banker Tomlinson
Agency Phone: (208) 243-7334

Estimate Your Payment
Estimated Payment
$ 1,889.87 per month $1,446.62 Principal & Interest $253.67 Property Tax $189.58 Homeowner's Insurance
2195 S Midway Avenue | MLS# 2187434
This single family home located at 2195 S Midway Avenue, Ammon, ID 83406 is currently listed for sale with an asking price of $650,000. This property was built in 1985 and has 5 bedrooms and 3 full and 1 partial baths with 4984 sq. ft. S Midway Avenue is located in the SOUTHWICK-BON subdivision. Search SOUTHWICK-BON real estate on www.cbidahofalls.com today.