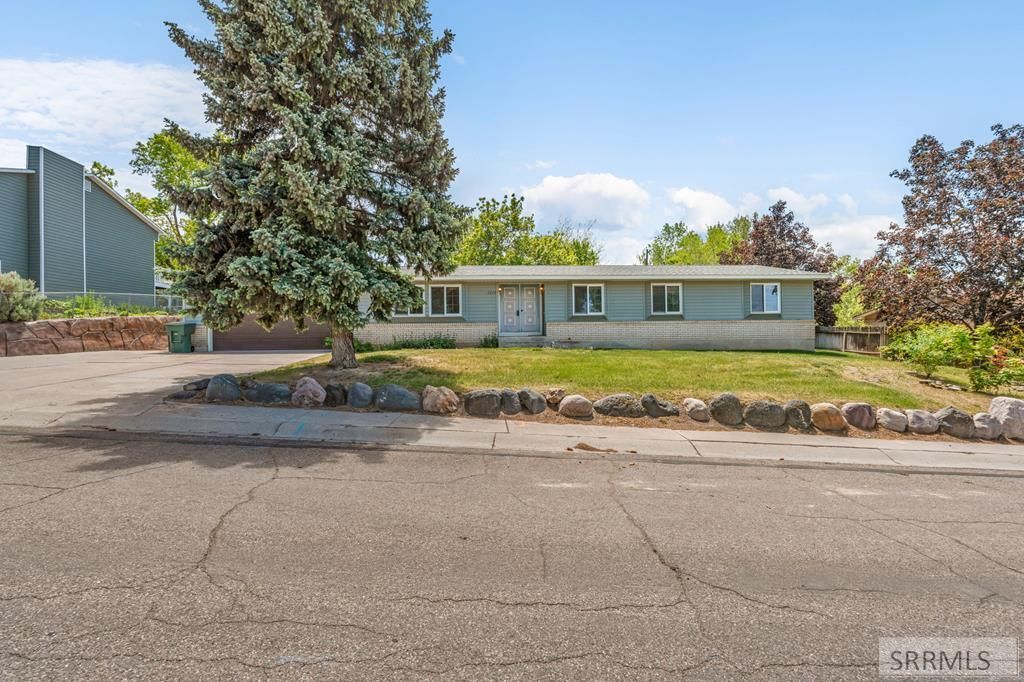

BEDS4
BATHS2 full
SQUARE FEET1,668
MLS#2186604
STATUSActive
PROPERTY TYPEResidential - Single Family
SUBDIVISIONFAIRWAY ESTATES-BAN
Property Description
Charming one-owner home located in the desirable Highland area! This well-maintained 4-bedroom, 2-bathroom residence offers 1,668 sq. ft. of comfortable single-level living and is an excellent opportunity for first-time homebuyers or anyone seeking convenience and functionality. The spacious kitchen features a pantry and includes all kitchen appliances, making move-in easy. Additional highlights include gas forced-air heat, central air conditioning, and an owned water softener for added comfort and efficiency. Situated on a beautifully landscaped 0.27-acre lot, the property features a large patio perfect for entertaining, relaxing, or enjoying outdoor dining. The backyard is complete with mature trees, established lawn, and colorful flower gardens, and backs directly to Sister City Park for added privacy and scenic views. This clean, cared-for home combines comfort, location, and value€”dont miss this fantastic opportunity!
Property Features
Property Type: Residential - Single Family
Basement: Crawl Space
Cooling: Central Air
Garage: 2
Heating: Natural Gas, Forced Air
Home Style: Ranch
Lot Size: 0.28 Acres
Roof Type: Asphalt Shingle
Taxes: $2,263
Year Built: 1973
Feature Descriptions
Appliance: Dishwasher, Disposal, Microwave, Exhaust Fan, Electric Range, Refrigerator, Electric Water Heater, Water Softener Owned
Driveway: Concrete
Exterior: Brick, Vinyl Siding
Flood Plain: No
Formal Dining: Yes
Foundation: Concrete Perimeter
Handicap Access: No
HOA Y/N: No
Interior: Ceiling Fan(s), Garage Door Opener, Plumbed For Water Softener
Landscaping: Established Lawn, Established Trees, Flower Beds, Sprinkler-Auto, Sprinkler System Full
Laundry: Main Level
Location: Interstate Exit/Access, Low Traffic, Near Park, Near Schools, Near University/College
Parcel #: RPFW2002700
Parking Type: 2 Stalls
Patio/Deck: 2,Covered, Patio, Porch
Rooms: Breakfast Nook/Bar, Formal Dining Room, Main Floor Master Bedroom, Master Bath, Pantry
Sewer: Public Sewer
Special View Info: Golf Course, Valley
SQFT Above Grade: 1668
SQFT Main: 1668
Topography: Rolling Slope, Sloped
Water: Public
Local Schools
High School: HIGHLAND
Middle School: FRANKLIN
Elementary School: EDAHOW
Listed By / Shown By
Listed By
Agency Name: Silvercreek Realty Group
Agency Phone: 2085236111
Shown By
Agency Title: Coldwell Banker Tomlinson
Agency Phone: (208) 243-7334

Estimate Your Payment
Estimated Payment
$ 1,064.58 per month $774.50 Principal & Interest $188.58 Property Tax $101.50 Homeowner's Insurance
2240 S Fairway Drive | MLS# 2186604
This single family home located at 2240 S Fairway Drive, Pocatello, ID 83201 is currently listed for sale with an asking price of $348,000. This property was built in 1973 and has 4 bedrooms and 2 full baths with 1668 sq. ft. S Fairway Drive is located in the FAIRWAY ESTATES-BAN subdivision. Search FAIRWAY ESTATES-BAN real estate on www.cbidahofalls.com today.