
BEDS3
BATHS2 full 1 partial
SQUARE FEET2,097
MLS#2187619
STATUSActive
PROPERTY TYPEResidential - Townhouse
SUBDIVISIONTRAPPERS LANDING DIVISION NO 2
Property Description
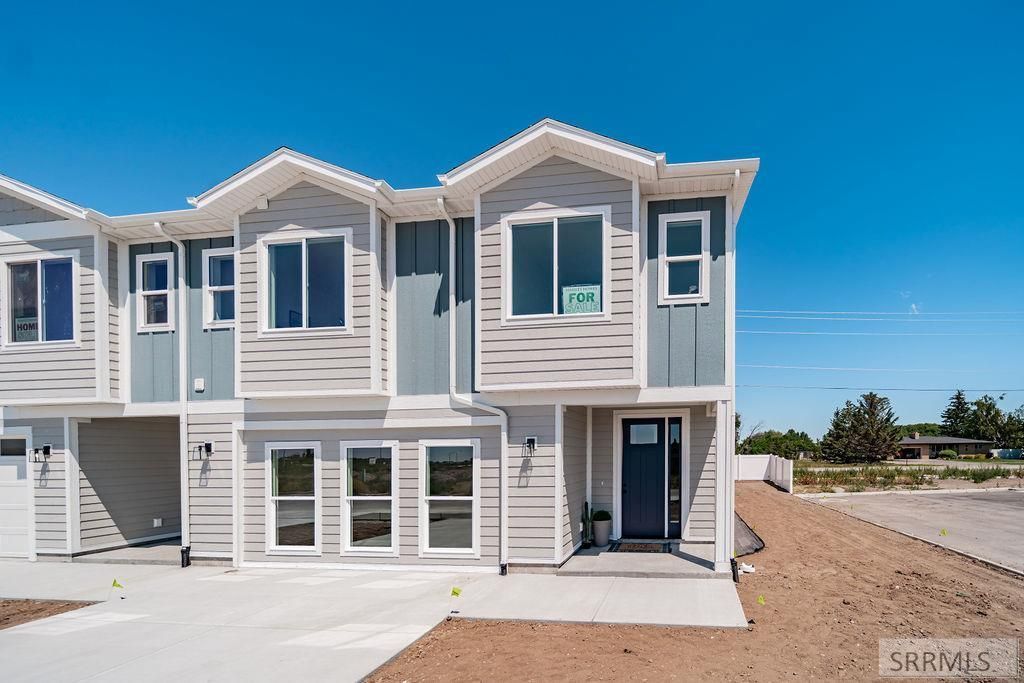
Estimated Completion July/August. Preferred Lender Incentive - $7500 towards closing costs plus w/d/f for 1st three buyers. Lot 1-30 - Modern Efficiency & Style in the Heart of Rexburg. Experience the perfect balance of space and convenience in this 2,097 sq. ft. townhome. Located just minutes away from BYU-Idaho, this residence offers a clean, contemporary aesthetic paired with a highly functional floor plan. The heart of the home features a spacious kitchen accented by premium quartz countertops, flowing seamlessly into the main living area. All three bedrooms, two full bathrooms, loft and laundry room are situated on the upper level, providing a clear architectural distinction between social areas and private retreats. The convenience of an attached 2-car garage makes daily living effortless. HOA will include landscape maintenance and snow removal. Price & Incentives are subject to change.
Property Features
Property Type: Residential - Townhouse
Cooling: Central Air
Garage: 2
Heating: Natural Gas
Home Style: Traditional
Lot Size: 0.04 Acres
Roof Type: Asphalt Shingle
Taxes: $84
Year Built: 2026
Feature Descriptions
Appliance: Dishwasher, Disposal, Microwave, Gas Range
Association Includes: Common Area, Maintenance Exterior, Trash, Maintenance Grounds, Snow Removal
Days on Site: 9
Driveway: Concrete
Exterior: Hardboard/Composition, Vinyl Siding
Fencing: Vinyl, Partial
Foundation: Slab
Handicap Access: No
HOA Fee: $155.00/Monthly
HOA Y/N: Yes
Interior: Garage Door Opener, New Paint-Full, Walk-in Closet(s)
Landscaping: Concrete Curbing, Sprinkler-Auto, Sprinkler System Full
Laundry: Upper Level, Laundry Room
Location: Near University/College
Parcel #: RPR2TL10010300
Parking Type: 2 Stalls, Attached, Carport
Rooms: Breakfast Nook/Bar, Loft, Main Floor Family Room, Master Bath, Pantry
Sewer: Public Sewer
Special View Info: Valley
SQFT Above Grade: 2097
SQFT Main: 805
SQFT Upper: 1292
Topography: Level
Water: Public
Local Schools
High School: MADISON 321HS
Middle School: MADISON 321JH
Elementary School: BURTON 321EL
Listed By / Shown By
Listed By
Agency Name: Hamlet Homes
Agency Phone: 8012812223
Shown By
Agency Title: Coldwell Banker Tomlinson
Agency Phone: (208) 243-7334

Estimate Your Payment
Estimated Payment
$ 888.01 per month $778.93 Principal & Interest $7.00 Property Tax $102.08 Homeowner's Insurance
2240 Summers Drive | MLS# 2187619
This townhouse located at 2240 Summers Drive, Rexburg, ID 83440 is currently listed for sale with an asking price of $349,990. This property was built in 2026 and has 3 bedrooms and 2 full and 1 partial baths with 2097 sq. ft. Summers Drive is located in the TRAPPERS LANDING DIVISION NO 2 subdivision. Search TRAPPERS LANDING DIVISION NO 2 real estate on www.cbidahofalls.com today.