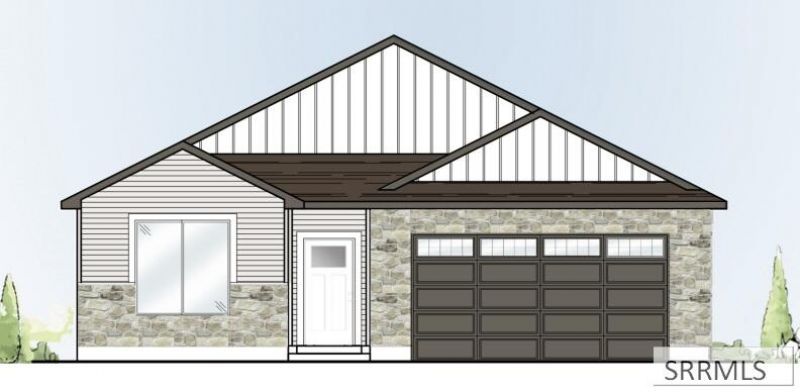

BEDS3
BATHS2 full
SQUARE FEET1,649
MLS#2189736
STATUSActive
PROPERTY TYPEResidential - Single Family
SUBDIVISIONSUMMERFIELD-MAD
Property Description
This stunning slab-on-grade floor plan offers the perfect blend of modern comfort and timeless style. Step inside to discover a spacious layout designed for todays lifestyle. The heart of the home boasts a kitchen with quartz countertops, complemented by beautifully painted and stained cabinets, and high-end stainless steel appliances (stove, microwave, and dishwasher) all included. Enjoy the elegance of durable LVP flooring throughout the main living areas, while plush, quality carpet with an 8lb pad provides comfort in the bedrooms. The luxurious master suite features a large walk-in closet and a spa-like bathroom with dual vanities, a separate shower, and a large soaking tub. Large windows flood the home with natural light, creating a bright and airy atmosphere. Stay comfortable year-round with a smart home thermostat. Plus, enjoy peace of mind with our comprehensive 2-year warranty. This home is ready for you to make it your own!
Property Features
Property Type: Residential - Single Family
Cooling: Central Air
Garage: 2
Heating: Natural Gas, Forced Air
Home Style: Other
Lot Size: 0.15 Acres
Roof Type: Asphalt Shingle
Taxes: $0
Year Built: 2026
Feature Descriptions
Appliance: Dishwasher, Disposal, Microwave, Gas Range, Gas Water Heater
Association Includes: Clubhouse
Days on Site: 11
Driveway: Concrete
Exterior: Stone, Vinyl Siding
Flood Plain: No
Foundation: Slab
Handicap Access: No
HOA Fee: $57.00/Monthly
HOA Y/N: Yes
Interior: Garage Door Opener, Plumbed For Water Softener, Walk-in Closet(s)
Laundry: Main Level
Location: Interstate Exit/Access, Near Schools
Parcel #: RPR4SF13016120
Parking Type: 2 Stalls, Attached
Patio/Deck: Patio
Rooms: Main Floor Family Room, Master Bath, Pantry
Sewer: Public Sewer
SQFT Above Grade: 1649
SQFT Main: 1649
Water: Public
Local Schools
High School: MADISON 321HS
Middle School: MADISON 321JH
Elementary School: BURTON 321EL
Listed By / Shown By
Listed By
Agency Name: Kartchner Homes Inc
Agency Phone: 2085292116
Shown By
Agency Title: Coldwell Banker Tomlinson
Agency Phone: (208) 243-7334

Estimate Your Payment
Estimated Payment
$ 1,104.81 per month $976.80 Principal & Interest $0.00 Property Tax (data not provided by mls) $128.01 Homeowner's Insurance
2349 W 660 S | MLS# 2189736
This single family home located at 2349 W 660 S, Rexburg, ID 83440 is currently listed for sale with an asking price of $438,900. This property was built in 2026 and has 3 bedrooms and 2 full baths with 1649 sq. ft. W 660 S is located in the SUMMERFIELD-MAD subdivision. Search SUMMERFIELD-MAD real estate on www.cbidahofalls.com today.