
BEDS5
BATHS4 full 1 partial
SQUARE FEET5,569
MLS#2188960
STATUSActive
PROPERTY TYPEResidential - Single Family
SUBDIVISIONNONE
Property Description
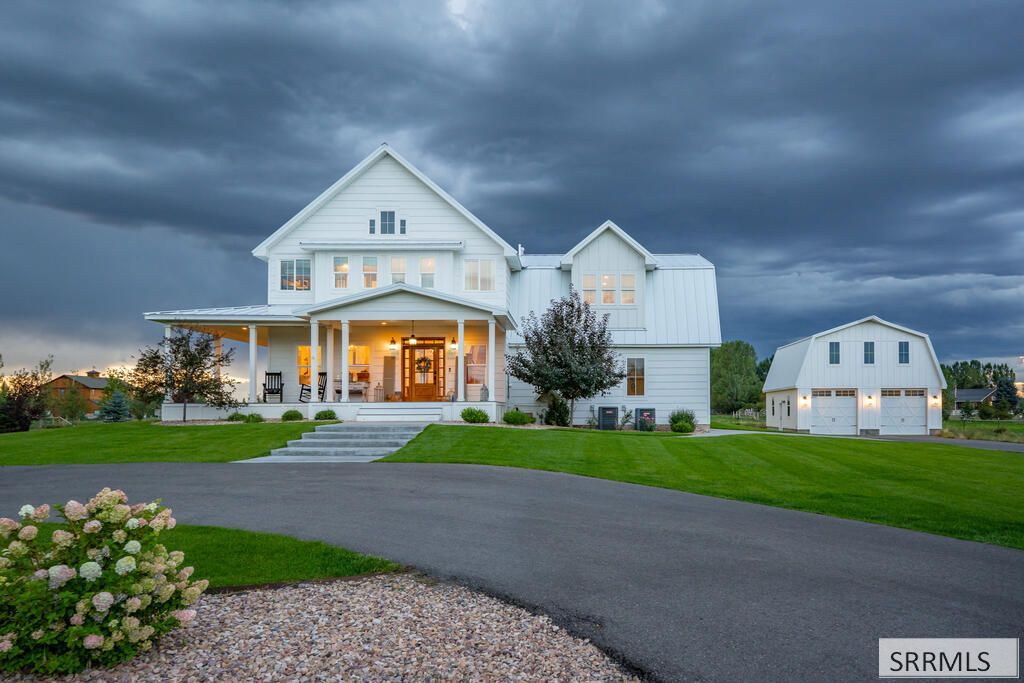
Set on 11.85 acres in Rexburg, Idaho, this extraordinary modern farmhouse is a true showpiece where exceptional craftsmanship, luxury, and functionality come together. Soaring ceilings, exposed beams, expansive windows, and impressive custom woodwork set the tone, while the statement kitchen with an oversized island, custom cabinetry, and dramatic range hood anchors the home. A junior primary suite with private exterior access, dedicated music room, and functional mudroom add versatility to the main level. The primary suite is truly remarkable, featuring intricate custom ceiling craftsmanship, a private office through French doors, an adjoining nursery or sitting room, and a massive walk-in closet with its own sitting area. The spa-inspired bath offers dual showers, separate vanities, and a clawfoot tub. A theater room, full-size weight room, and multiple gathering spaces elevate the home even further. Outside, a fully landscaped yard, wraparound porch, circular drive, and heated detached shop complete this one-of-a-kind Rexburg property
Property Features
Property Type: Residential - Single Family
Basement: Yes
Basement: Egress Windows, Finished, Full
Cooling: Central Air
Fireplaces: 1
Garage: 4
Heating: Forced Air
Home Style: Traditional
Lot Size: 11.85 Acres
Roof Type: Metal
Taxes: $6,715
Year Built: 2017
Feature Descriptions
Appliance: Dishwasher, Dryer, Microwave, Gas Range, Refrigerator, Washer, Gas Water Heater, Water Softener Owned
Days on Site: 47
Driveway: Asphalt, Circular Driveway
Exterior: Hardboard/Composition
Exterior: Barn
Fireplace: 1,Gas, Insert
Flood Plain: Yes
Foundation: Concrete Perimeter
Handicap Access: No
HOA Y/N: No
Interior: Ceiling Fan(s), Garage Door Opener, Vaulted Ceiling(s), Walk-in Closet(s)
Irrigation: Water Rights/Shares
Landscaping: Established Lawn, Established Trees, Flower Beds, Sprinkler-Auto
Laundry: Upper Level, Laundry Room
Location: Near Stream/River
Parcel #: Rp06n39e097252
Parking Type: 2 Stalls,4 Stalls, Attached, Detached, Shop
Patio/Deck: 1,Covered, Deck, Porch
Rooms: Breakfast Nook/Bar, Den/Study, Game Room, Loft, Master Bath, Mud Room, Pantry, Theater Room
Sewer: Private Septic
Special View Info: Water
SQFT Above Grade: 3918
SQFT Basement: 1651
SQFT Below Grade: 1651
SQFT Main: 1651
SQFT Upper: 2267
Topography: Level, River Front
Water: Well
Local Schools
High School: MADISON 321HS
Middle School: MADISON 321JH
Elementary School: HIBBARD 321EL
Listed By / Shown By
Listed By
Agency Name: Real Broker LLC
Agency Phone: 5099902525
Shown By
Agency Title: Coldwell Banker Tomlinson
Agency Phone: (208) 243-7334

Estimate Your Payment
Estimated Payment
$ 5,568.88 per month $4,428.88 Principal & Interest $559.58 Property Tax $580.42 Homeowner's Insurance
2399 N 4000 W | MLS# 2188960
This single family home located at 2399 N 4000 W, Rexburg, ID 83440 is currently listed for sale with an asking price of $1,990,000. This property was built in 2017 and has 5 bedrooms and 4 full and 1 partial baths with 5569 sq. ft. N 4000 W is located in the NONE subdivision. Search NONE real estate on www.cbidahofalls.com today.