
BEDS5
BATHS3 full 1 partial
SQUARE FEET4,100
MLS#2190083
STATUSActive
PROPERTY TYPEResidential - Single Family
SUBDIVISIONBLUE RIDGE ESTATES-BON
Property Description
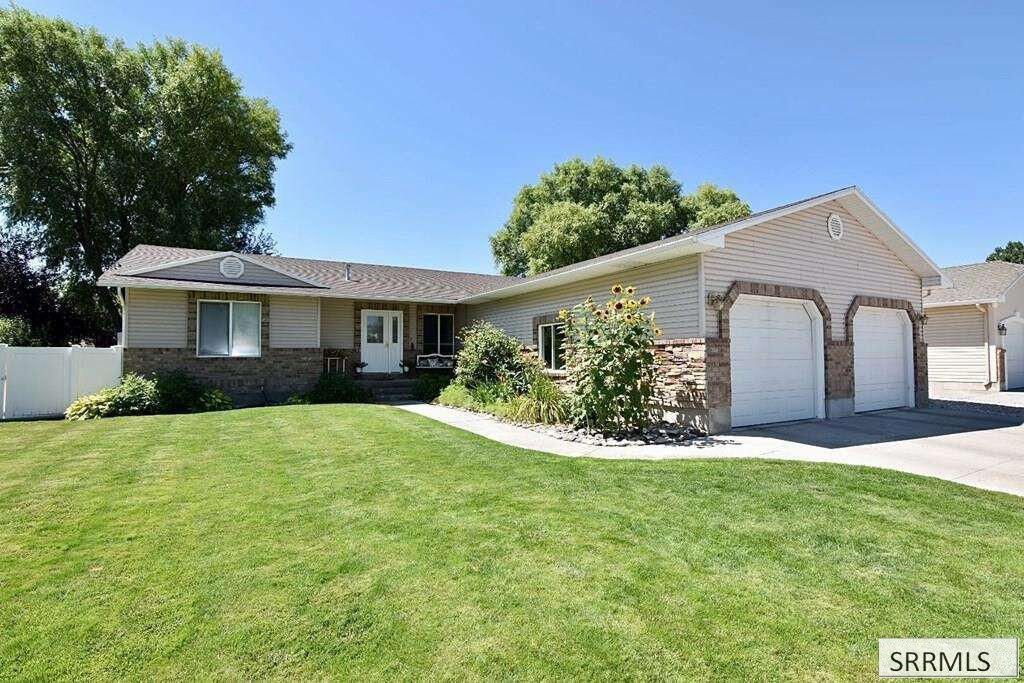
Located in the Blue Ridge Estates neighborhood on the west side of Idaho Falls, this 4,100 sq ft home delivers a spacious open floor plan. Newer LVP flooring flows through the open kitchen, living and dining areas, complemented by granite countertops, while the gas fireplace warms the living room. Main floor living is a breeze with a laundry room featuring a half bath, a walk-in pantry, a full bath and two secondary bedrooms - all on the main level. The large primary suite has a walk-in closet and a beautifully updated tile shower and double sinks. The fully finished lower level offers incredible flexibility. A huge family room connects to a dedicated office/hobby space, while the amazing built-in wet bar with sink and mini fridge is ready for entertainment. Two additional spacious bedrooms and a full bath complete the downstair footprint. Beyond the two-car garage, a dedicated RV parking pad provides valuable extra room. This move-in ready home blends thoughtful updates with an unbeatable location.
Property Features
Property Type: Residential - Single Family
Basement: Yes
Basement: Egress Windows, Finished, Full
Cooling: Central Air
Fireplaces: 1
Garage: 2
Heating: Natural Gas, Forced Air
Home Style: Ranch
Lot Size: 0.23 Acres
Roof Type: Asphalt Shingle
Taxes: $3,290
Year Built: 2004
Feature Descriptions
Appliance: Dishwasher, Dryer, Freezer, Disposal, Microwave, Vented Exhaust Fan, Electric Range, Gas Water Heater, Water Softener Owned
Driveway: Concrete
Exterior: Vinyl Siding
Exterior: RV Parking Area
Fencing: Full
Fireplace: 1,Gas
Flood Plain: No
Foundation: Concrete Perimeter
Handicap Access: No
HOA Y/N: No
Interior: Ceiling Fan(s), Garage Door Opener, New Paint-Partial, Skylight(s), Vaulted Ceiling(s), Walk-in Closet(s), Wet Bar
Irrigation: Sprinkler Irrigation
Landscaping: Concrete Curbing, Established Lawn, Flower Beds, Sprinkler-Auto, Sprinkler System Full
Laundry: Main Level
Location: Low Traffic, Near Green Belt, Near Schools
Parcel #: RPA7050001011O
Parking Type: 2 Stalls
Patio/Deck: 1,Patio
Rooms: Breakfast Nook/Bar, Mud Room, Pantry
Sewer: Public Sewer
SQFT Above Grade: 2050
SQFT Basement: 2050
SQFT Below Grade: 2050
SQFT Main: 2050
Topography: Level
Water: Public
Local Schools
High School: SKYLINE 91HS
Middle School: EAGLE ROCK 91JH
Elementary School: FOX HOLLOW 91EL
Listed By / Shown By
Listed By
Agency Name: Lowes Flat Fee Realty A Homezu Partner
Agency Phone: 2083862992
Shown By
Agency Title: Coldwell Banker Tomlinson
Agency Phone: (208) 243-7334

Estimate Your Payment
Estimated Payment
$ 1,512.65 per month $1,094.98 Principal & Interest $274.17 Property Tax $143.50 Homeowner's Insurance
2429 Harold Drive | MLS# 2190083
This single family home located at 2429 Harold Drive, Idaho Falls, ID 83402 is currently listed for sale with an asking price of $492,000. This property was built in 2004 and has 5 bedrooms and 3 full and 1 partial baths with 4100 sq. ft. Harold Drive is located in the BLUE RIDGE ESTATES-BON subdivision. Search BLUE RIDGE ESTATES-BON real estate on www.cbidahofalls.com today.