
BEDS3
BATHS3 full
SQUARE FEET3,387
MLS#2187755
STATUSActive
PROPERTY TYPEResidential - Single Family
SUBDIVISIONNONE
Property Description
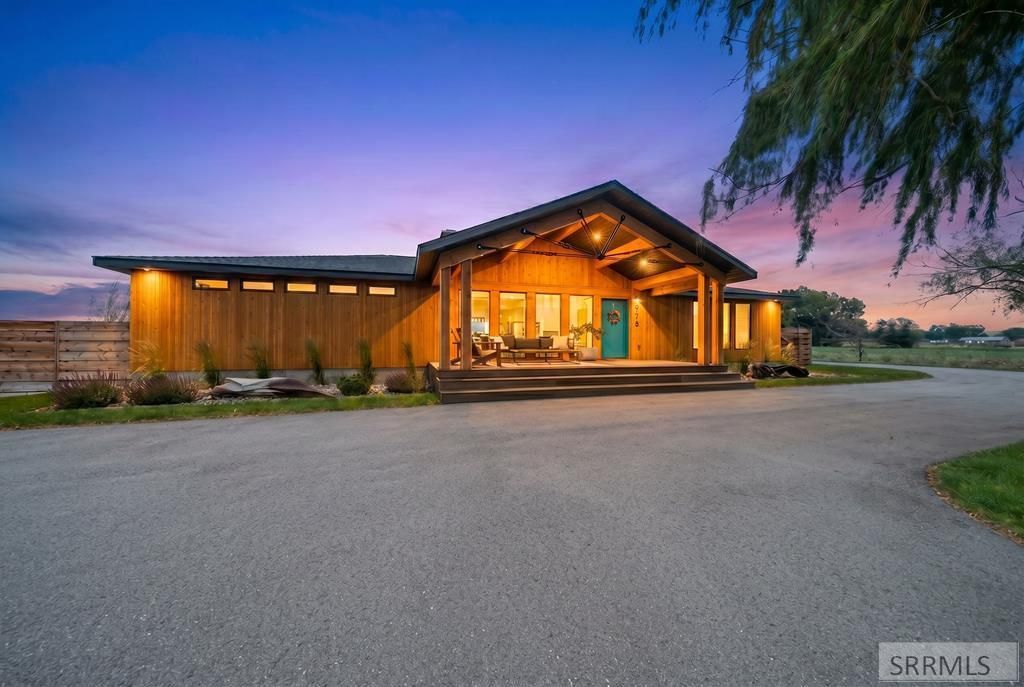
A teal front door set in warm cedar beneath a timber-and-steel gable ? the opening frame of a modern farmhouse on 5 acres of Southeast Idaho, taken down to its exterior walls and completely reimagined. Inside, beautiful beams glow with hidden cove lighting over the great room, and walls of black-framed glass pull in pasture and big Idaho sky. A two-tone kitchen pairs slate-blue cabinetry with quartz and tile run to the ceiling beneath a wood-wrapped pro hood; three bedrooms and three refined baths ? including a glass-walled wet-room shower ? carry one intentional finish language end to end. Outside, brand-new landscaping, a private pickleball court with stadium-step deck seating, raised garden beds, and outbuildings holding a workshop, gym, and storage. A weeping willow with a saucer swing anchors the front yard. For more detailed information about this home, please reach out to the listing agent.
Property Features
Property Type: Residential - Single Family
Basement: Egress Windows, Finished
Basement: Yes
Cooling: Central Air
Fireplaces: 2
Heating: Natural Gas, Forced Air
Home Style: Ranch
Lot Size: 5.00 Acres
Roof Type: Asphalt Shingle
Taxes: $1,245
Year Built: 1964
Feature Descriptions
Appliance: Dishwasher, Disposal, Microwave, Built-In Range, Gas Range, Refrigerator
Days on Site: 3
Driveway: Asphalt, Circular Driveway
Exterior: Livestock Permitted, Outbuildings, RV Pad, RV Parking Area, Shed, Tennis Court(s)
Exterior: Wood Siding
Fencing: Wood
Fireplace: 2
Foundation: Concrete Perimeter
Handicap Access: No
HOA Y/N: No
Interior: Ceiling Fan(s), New Paint-Full, Security System, Walk-in Closet(s)
Irrigation: Water Rights/Shares
Landscaping: Established Lawn, Established Trees, Flower Beds, Garden Area, Pond, Sprinkler-Auto
Laundry: In Basement, Laundry Room
Location: Interstate Exit/Access, Low Traffic, Near University/College
Parcel #: RP05N39E147217
Parking Type: Detached
Patio/Deck: 2
Rooms: Den/Study, Game Room, Main Floor Family Room, Main Floor Master Bedroom, Master Bath, Separate Storage, Workshop
Security: yes
Sewer: Private Septic
SQFT Above Grade: 2112
SQFT Basement: 1275
SQFT Below Grade: 1275
SQFT Main: 2112
Topography: Level, Rural
Water: Well
Local Schools
High School: MADISON 321HS
Middle School: MADISON 321JH
Elementary School: SOUTH FORK
Listed By / Shown By
Listed By
Agency Name: Real Estate Two70
Agency Phone: 8332270270
Shown By
Agency Title: Coldwell Banker Tomlinson
Agency Phone: (208) 243-7334

Estimate Your Payment
Estimated Payment
$ 1,865.81 per month $1,557.90 Principal & Interest $103.75 Property Tax $204.17 Homeowner's Insurance
2478 W 4700 S | MLS# 2187755
This single family home located at 2478 W 4700 S, Rexburg, ID 83440 is currently listed for sale with an asking price of $700,000. This property was built in 1964 and has 3 bedrooms and 3 full baths with 3387 sq. ft. W 4700 S is located in the NONE subdivision. Search NONE real estate on www.cbidahofalls.com today.