
BEDS5
BATHS3 full
SQUARE FEET3,350
MLS#2187054
STATUSActive
PROPERTY TYPEResidential - Single Family
SUBDIVISIONSHERWOOD HILLS-MAD
Property Description
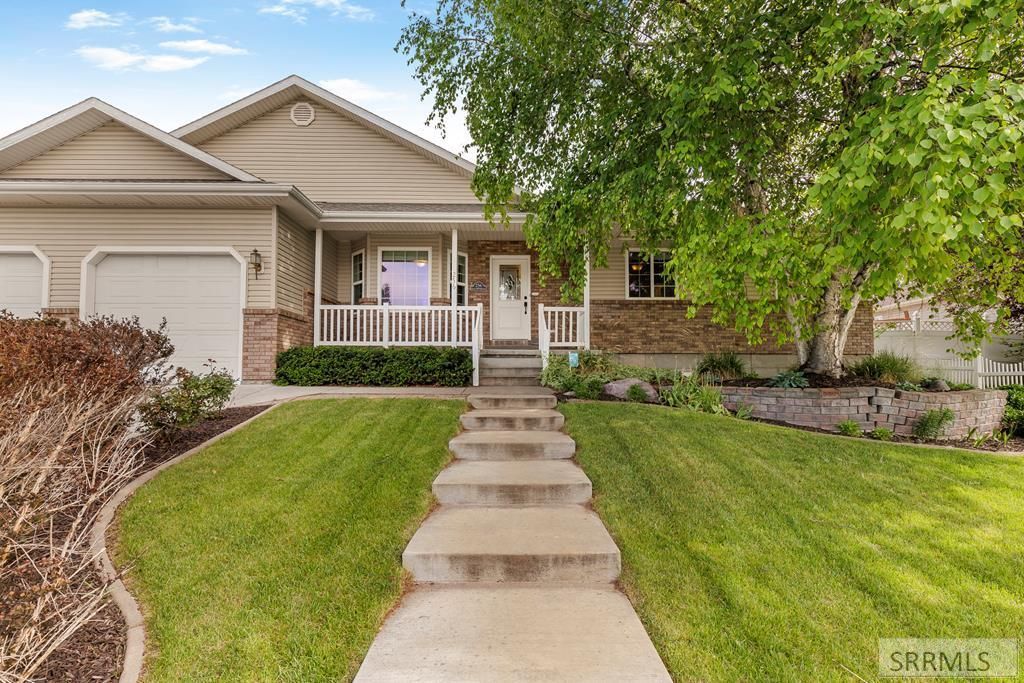
LOCATION, LOCATION, LOCATION! This fantastic home on the Rexburg Hill is just two blocks from BYU-Idaho and minutes from schools, downtown Rexburg, parks, shopping, and dining. Offering 3,350 sq. ft., this spacious home features 5 bedrooms, 3 full bathrooms, vaulted ceilings, beautiful wood floors, and abundant natural light. The front formal living room also makes an ideal home office. The kitchen includes stainless steel appliances, solid surface countertops, a tile backsplash, two ovens, and ample cabinet space. Just off the kitchen, enjoy a large deck overlooking the private backyard€”perfect for relaxing or entertaining. The fully finished basement offers both a living room and family room, plus a cozy gas fireplace, wet bar, and abundant storage. Additional features include central A/C, ceiling fans, recessed lighting, and window blinds. Recent updates include a new roof (2018) and fully paid-off solar panels to help reduce utility costs. Outside, youll love the fully fenced yard with mature trees, automatic sprinklers, an apricot tree, raspberry hedge, and garden area. This home offers the perfect combination of location, space, comfort, and value. Schedule your showing today!
Property Features
Property Type: Residential - Single Family
Basement: Egress Windows, Finished, Full
Basement: Yes
Cooling: Central Air
Fireplaces: 2
Garage: 2
Heating: Natural Gas, Forced Air
Home Style: Ranch
Lot Size: 0.24 Acres
Roof Type: Asphalt Shingle
Taxes: $3,737
Year Built: 1998
Feature Descriptions
Appliance: Dishwasher, Microwave, Gas Range, Refrigerator
Days on Site: 34
Driveway: Concrete
Exterior: Brick, Vinyl Siding
Fencing: Full
Fireplace: 2,Gas
Flood Plain: No
Foundation: Concrete Perimeter
Handicap Access: No
HOA Y/N: No
Interior: Ceiling Fan(s), Garage Door Opener, Vaulted Ceiling(s), Walk-in Closet(s), Wet Bar
Landscaping: Established Lawn, Established Trees, Sprinkler-Auto, Sprinkler System Full, Terraced
Laundry: Main Level
Location: Low Traffic, Near Schools, Near University/College
Parcel #: RPR0SHS0040
Parking Type: 2 Stalls
Patio/Deck: 1,Deck, Patio
Rooms: Den/Study, Main Floor Family Room, Main Floor Master Bedroom, Master Bath, Office
Sewer: Public Sewer
SQFT Above Grade: 1692
SQFT Basement: 1658
SQFT Below Grade: 1658
SQFT Main: 1692
Topography: Sloped
Water: Public
Local Schools
High School: MADISON 321HS
Middle School: MADISON 321JH
Elementary School: LINCOLN 321EL
Listed By / Shown By
Listed By
Agency Name: Axen Realty
Agency Phone: 2084377122
Shown By
Agency Title: Coldwell Banker Tomlinson
Agency Phone: (208) 243-7334

Estimate Your Payment
Estimated Payment
$ 1,642.53 per month $1,176.88 Principal & Interest $311.42 Property Tax $154.23 Homeowner's Insurance
256 E 5th S | MLS# 2187054
This single family home located at 256 E 5th S, Rexburg, ID 83440 is currently listed for sale with an asking price of $528,800. This property was built in 1998 and has 5 bedrooms and 3 full baths with 3350 sq. ft. E 5th S is located in the SHERWOOD HILLS-MAD subdivision. Search SHERWOOD HILLS-MAD real estate on www.cbidahofalls.com today.