
BEDS4
BATHS2 full 1 partial
SQUARE FEET3,175
MLS#2188631
STATUSActive
PROPERTY TYPEResidential - Single Family
SUBDIVISIONCopper Heights
Property Description
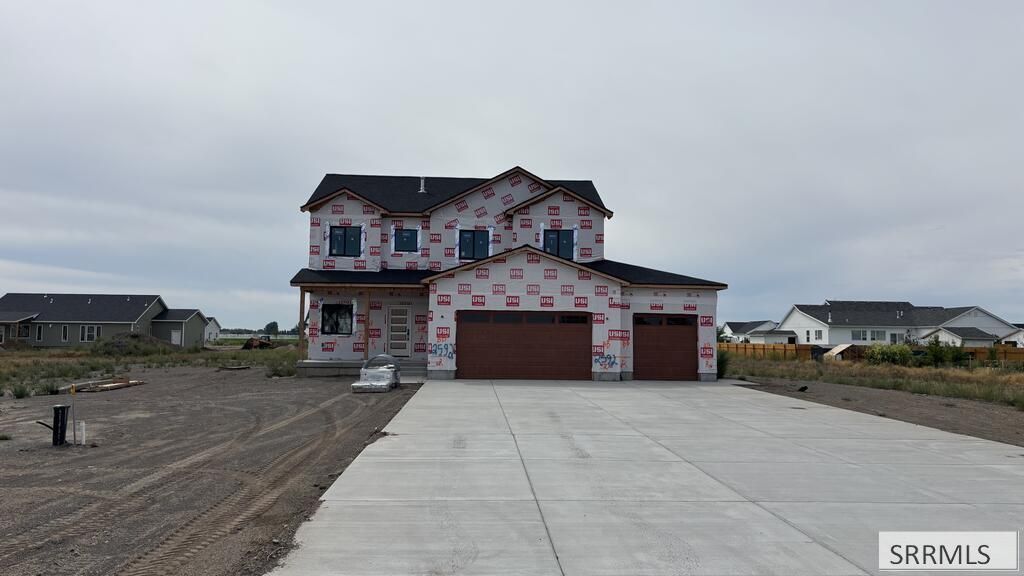
Welcome to the **Medicine Bow **, where thoughtful design, quality craftsmanship, and room to grow come together! This beautiful **4-bedroom, 2.5-bath home** offers an open and functional floor plan designed for everyday living and entertaining. The spacious kitchen flows into the dining and living areas, creating a comfortable gathering space for family and friends. A **3-car garage** provides plenty of room for vehicles, toys, storage, and more. Downstairs, the **unfinished basement** gives you the opportunity to create additional bedrooms, a family room, home gym, theater, or whatever fits your lifestyle while adding future value to the home. Located in a **great neighborhood and desirable area**, youll enjoy the benefits of a new home with room to make it your own. The Medicine Bow combines modern design, functionality, and future potential into one impressive home. Come see what makes this floor plan such a great place to call home!
Property Features
Property Type: Residential - Single Family
Basement: Yes
Basement: Unfinished
Cooling: Central Air
Fireplaces: 1
Garage: 4
Heating: Natural Gas, Forced Air
Home Style: A-Frame
Lot Size: 0.75 Acres
Roof Type: Asphalt Shingle
Taxes: $375
Year Built: 2026
Feature Descriptions
Appliance: Dishwasher, Microwave, Electric Range
Days on Site: 61
Driveway: Concrete
Exterior: Vinyl Siding
Fireplace: 1,Gas
Foundation: Concrete Perimeter
Handicap Access: No
HOA Y/N: No
Interior: Ceiling Fan(s), Garage Door Opener, New Paint-Full
Laundry: Upper Level
Parcel #: RP04CH00050140
Parking Type: 3 Stalls,4 Stalls
Rooms: Den/Study, Main Floor Family Room, Master Bath, Pantry
Sewer: Private Septic
Special View Info: Golf Course, Valley
SQFT Above Grade: 2177
SQFT Basement: 998
SQFT Below Grade: 998
SQFT Main: 1179
SQFT Upper: 998
Water: Well
Local Schools
High School: MADISON 321HS
Middle School: MADISON 321JH
Elementary School: HIBBARD 321EL
Listed By / Shown By
Listed By
Agency Name: Silvercreek Realty Group
Agency Phone: 2085236111
Shown By
Agency Title: Coldwell Banker Tomlinson
Agency Phone: (208) 243-7334

Estimate Your Payment
Estimated Payment
$ 1,616.86 per month $1,401.88 Principal & Interest $31.25 Property Tax $183.72 Homeowner's Insurance
2592 Titan Dr | MLS# 2188631
This single family home located at 2592 Titan Dr, Rexburg, ID 83442 is currently listed for sale with an asking price of $629,900. This property was built in 2026 and has 4 bedrooms and 2 full and 1 partial baths with 3175 sq. ft. Titan Dr is located in the Copper Heights subdivision. Search Copper Heights real estate on www.cbidahofalls.com today.