
BEDS4
BATHS3 full 1 partial
SQUARE FEET2,280
MLS#2180721
STATUSActive
PROPERTY TYPEResidential - Single Family
SUBDIVISIONMOUNTAIN VALLEY SUBDIVISION-BON
Property Description
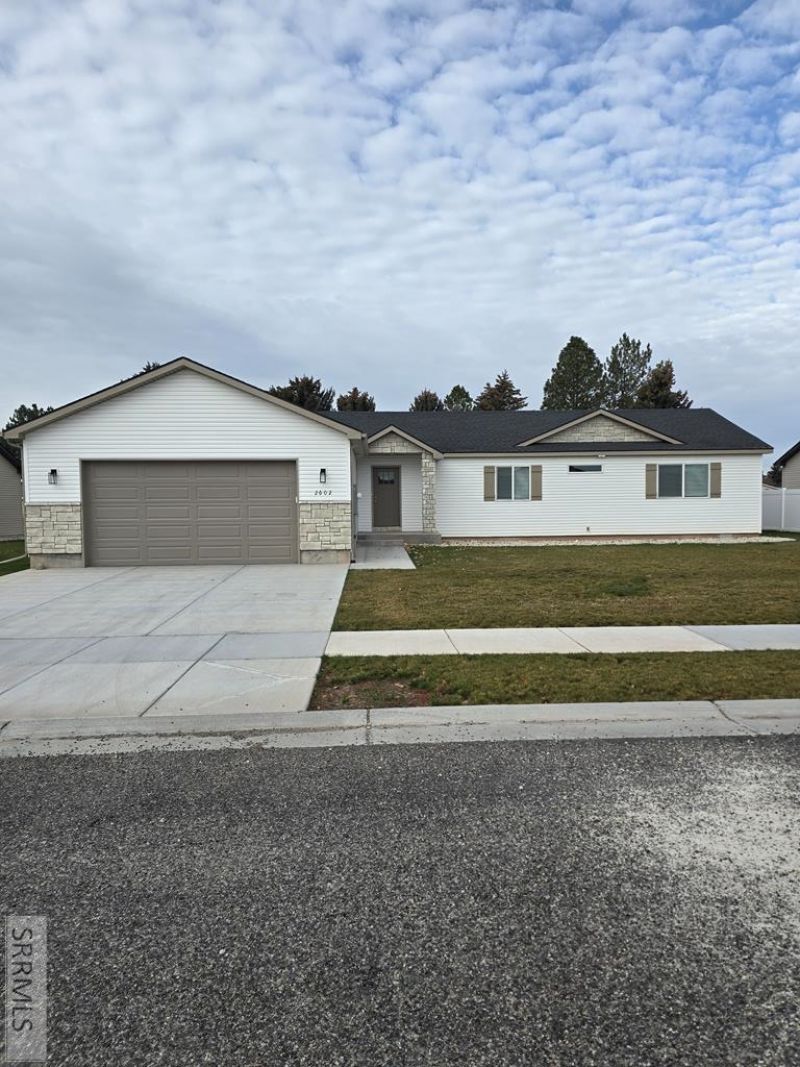
Welcome home to this beautifully newly designed 2,300 sq. ft. single-level residence tucked away in a quiet, country-style neighborhood, only minutes from schools, shopping, and entertainment. Enjoy the perfect blend of peaceful county living with close amenities. Home has Ammon Fiber and a great finished yard. Enter the home by the large formal entry into a bright large great room, where large windows light the space with natural light and offer views of the peaceful surroundings. The open layout, makes this an ideal setting for hosting gatherings or relaxing with family. The beautiful LVP flooring through the home adds a country feel. The open kitchen is amazing and has two-tone stained hickory cabinetry with crown trim, granite countertops, a subway-tiled backsplash, and stainless steel appliances. It has a convenient pantry. Just off the common area is a convenient half bath for guests, along with a large finished storage room complete with shelving. The first bedroom offers a private attached bath, perfect for guests or extended family. Two additional bedrooms share a beautifully tiled Jack-and-Jill bathroom, providing each room with a convenient bathroom. The master suite has a large room, large walk-in closet and must see bathroom with double vanity and large shower.
Property Features
Property Type: Residential - Single Family
Basement: Crawl Space
Cooling: Central Air
Garage: 1
Heating: Electric
Home Style: Ranch
Lot Size: 0.27 Acres
Taxes: $3,371
Year Built: 2023
Feature Descriptions
Appliance: Dishwasher, Microwave, Electric Range, Refrigerator, Electric Water Heater
Association Includes: Maintenance Grounds
Days on Site: 245
Driveway: Concrete
Exterior: Vinyl Siding, Stone
Fencing: Vinyl, None
Flood Plain: No
Foundation: Concrete Perimeter
Handicap Access: No
HOA Fee: $0.00/Annually
HOA Y/N: Yes
Interior: Ceiling Fan(s), Garage Door Opener, Walk-in Closet(s)
Irrigation: Sprinkler Irrigation
Landscaping: Established Lawn, Sprinkler-Auto
Laundry: Main Level
Location: Near Schools
Parcel #: LOT 5, BLOCK 2, BRIC
Parking Type: 1 Stall
Patio/Deck: Patio, Porch
Rooms: Main Floor Master Bedroom, Master Bath, Pantry
Sewer: Public Sewer
SQFT Above Grade: 2280
SQFT Main: 2280
Water: Public
Local Schools
High School: HILLCREST 93HS
Middle School: SANDCREEK 93JH
Elementary School: MOUNTAIN VALLEY ELEM 93
Listed By / Shown By
Listed By
Agency Name: Silvercreek Realty Group
Agency Phone: 2085236111
Shown By
Agency Title: Coldwell Banker Tomlinson
Agency Phone: (208) 243-7334

Estimate Your Payment
Estimated Payment
$ 1,363.08 per month $956.77 Principal & Interest $280.92 Property Tax $125.39 Homeowner's Insurance
2602 Baylor Drive | MLS# 2180721
This single family home located at 2602 Baylor Drive, Ammon, ID 83406 is currently listed for sale with an asking price of $429,900. This property was built in 2023 and has 4 bedrooms and 3 full and 1 partial baths with 2280 sq. ft. Baylor Drive is located in the MOUNTAIN VALLEY SUBDIVISION-BON subdivision. Search MOUNTAIN VALLEY SUBDIVISION-BON real estate on www.cbidahofalls.com today.