
BEDS6
BATHS3 full
SQUARE FEET3,922
MLS#2188939
STATUSActive
PROPERTY TYPEResidential - Single Family
SUBDIVISIONIVANS ACRES-BON
Property Description
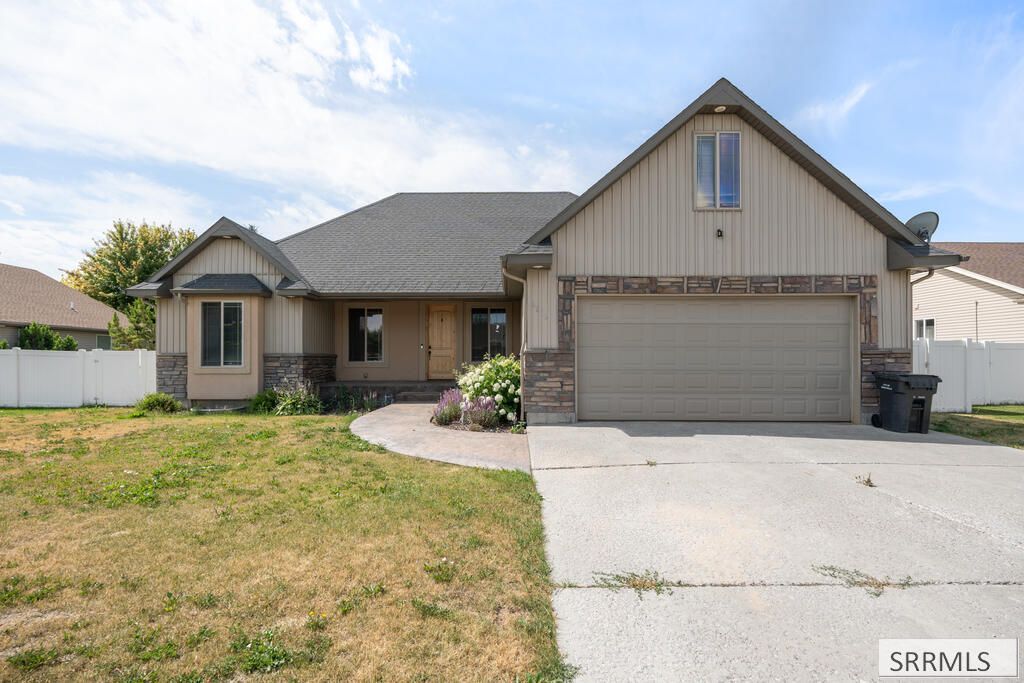
Spacious 6-bedroom, 3-bath home offering plenty of room to spread out in a convenient central location. The kitchen features knotty alder cabinetry and granite countertops. The primary suite includes a walk-in closet, jetted tub, and separate shower. Multiple living spaces include a basement family room and bonus room above the garage, ideal for a home office, game room, hobbies, or additional gathering space. Laundry hookups are available on both the main and basement levels. Additional features include LVP flooring, tile accents, cold storage, stamped concrete walk, porch and patio, and central vacuum plumbing. With six bedrooms, flexible living areas, ample storage, and a central location, this home offers space and versatility for a variety of needs.
Property Features
Property Type: Residential - Single Family
Basement: Yes
Basement: Egress Windows, Finished, Full
Cooling: Central Air
Garage: 2
Heating: Natural Gas, Forced Air
Home Style: Ranch
Lot Size: 0.22 Acres
Roof Type: Asphalt Shingle
Taxes: $3,837
Year Built: 2009
Feature Descriptions
Appliance: Dishwasher, Dryer, Gas Range, Refrigerator, Washer, Gas Water Heater
Days on Site: 1
Driveway: Concrete
Exterior: Vinyl Siding
Fencing: Vinyl
Flood Plain: No
Foundation: Concrete Perimeter
Handicap Access: No
HOA Y/N: No
Interior: Ceiling Fan(s), Garage Door Opener, Jetted Tub, Plumbed For Central Vac, Plumbed For Water Softener, Vaulted Ceiling(s), Walk-in Closet(s)
Landscaping: Established Lawn, Flower Beds, Sprinkler-Auto
Laundry: In Basement, Main Level
Location: Near Mall/Shop, Near Schools
Parcel #: RPA1190004004O
Parking Type: 2 Stalls
Patio/Deck: Patio, Porch
Rooms: Breakfast Nook/Bar, Den/Study, Main Floor Master Bedroom, Master Bath, Pantry
Sewer: Public Sewer
SQFT Above Grade: 2080
SQFT Basement: 1842
SQFT Below Grade: 1842
SQFT Main: 1780
SQFT Upper: 300
Water: Public
Local Schools
High School: BONNEVILLE 93HS
Middle School: ROCKY MOUNTAIN 93JH
Elementary School: SUMMIT HILLS ELEMENTARY
Listed By / Shown By
Listed By
Agency Name: Silvercreek Realty Group
Agency Phone: 2085236111
Shown By
Agency Title: Coldwell Banker Tomlinson
Agency Phone: (208) 243-7334

Estimate Your Payment
Estimated Payment
$ 1,729.40 per month $1,246.32 Principal & Interest $319.75 Property Tax $163.33 Homeowner's Insurance
2612 Eastview Drive | MLS# 2188939
This single family home located at 2612 Eastview Drive, Idaho Falls, ID 83401 is currently listed for sale with an asking price of $560,000. This property was built in 2009 and has 6 bedrooms and 3 full baths with 3922 sq. ft. Eastview Drive is located in the IVANS ACRES-BON subdivision. Search IVANS ACRES-BON real estate on www.cbidahofalls.com today.