
BEDS4
BATHS2 full 1 partial
SQUARE FEET2,916
MLS#2186807
STATUSActive
PROPERTY TYPEResidential - Single Family
SUBDIVISIONVICTORIAN VILLAGE-BON
Property Description
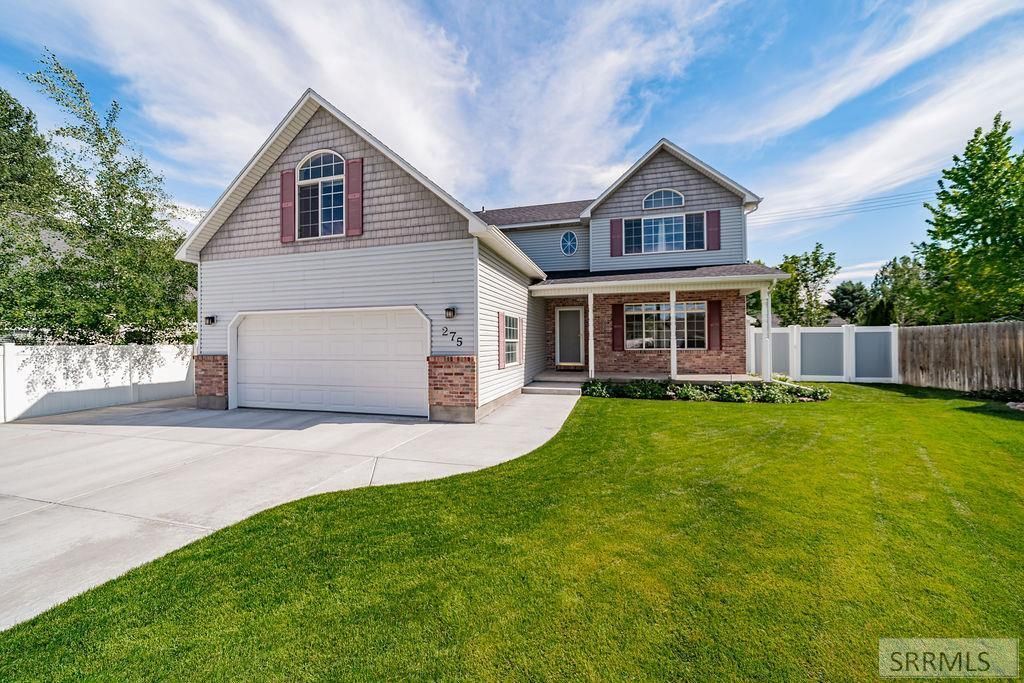
Welcome to this beautifully maintained 3-story home offering space, comfort, and versatility throughout. Featuring 4 spacious bedrooms and 3.5 bathrooms, this home is perfect for families, entertaining, and flexible living. The heart of the home is the inviting kitchen, complete with a convenient bar and adjoining dining area, ideal for casual meals or hosting guests. The Laundry is also located on the main level. Upstairs, youll find generously sized bedrooms, including one that can easily serve as a bonus room, game room, or home office, giving you the flexibility to fit your lifestyle. The master has a new large shower and an oversized walk in closet. Enjoy the added living space with two family rooms€”one on the main level and another in the basement€”perfect for relaxing, entertaining, or spreading out. All appliances along with furnace and AC are new within a few years. RV pad with new concrete and new patio area in the back Yard was also just releveled . You wont want to miss out on the quality of this amazing home.
Property Features
Property Type: Residential - Single Family
Basement: Finished
Basement: Yes
Cooling: Central Air
Fireplaces: 1
Garage: 2
Heating: Natural Gas, Forced Air, Cadet Style
Home Style: Other
Lot Size: 0.21 Acres
Roof Type: Asphalt Shingle
Taxes: $2,045
Year Built: 1999
Feature Descriptions
Appliance: Dishwasher, Disposal, Microwave, Exhaust Fan, Vented Exhaust Fan, Gas Range, Refrigerator, Gas Water Heater, Water Softener Owned
Days on Site: 44
Driveway: Concrete
Exterior: Brick, Vinyl Siding
Exterior: RV Pad, Shed
Fencing: Block, Vinyl
Fireplace: 1,Gas
Flood Plain: No
Foundation: Concrete Perimeter
Handicap Access: No
HOA Y/N: No
Interior: Ceiling Fan(s)
Landscaping: Established Lawn, Established Trees, Flower Beds, Sprinkler System Full
Laundry: Main Level
Location: Near Schools
Parcel #: RPA5143008020O
Parking Type: 2 Stalls
Patio/Deck: Patio
Sewer: Public Sewer
SQFT Above Grade: 2006
SQFT Basement: 910
SQFT Below Grade: 910
SQFT Main: 1003
SQFT Upper: 1003
Topography: Cul-De-Sac, Level
Water: Public
Local Schools
High School: IDAHO FALLS 91HS
Middle School: TAYLOR VIEW 91JH
Elementary School: SUNNYSIDE 91EL
Listed By / Shown By
Listed By
Agency Name: HomeSmart Realty Group
Agency Phone: 2082083802
Shown By
Agency Title: Coldwell Banker Tomlinson
Agency Phone: (208) 243-7334

Estimate Your Payment
Estimated Payment
$ 1,428.78 per month $1,112.56 Principal & Interest $170.42 Property Tax $145.80 Homeowner's Insurance
275 Richmond Circle | MLS# 2186807
This single family home located at 275 Richmond Circle, Idaho Falls, ID 83404 is currently listed for sale with an asking price of $499,900. This property was built in 1999 and has 4 bedrooms and 2 full and 1 partial baths with 2916 sq. ft. Richmond Circle is located in the VICTORIAN VILLAGE-BON subdivision. Search VICTORIAN VILLAGE-BON real estate on www.cbidahofalls.com today.