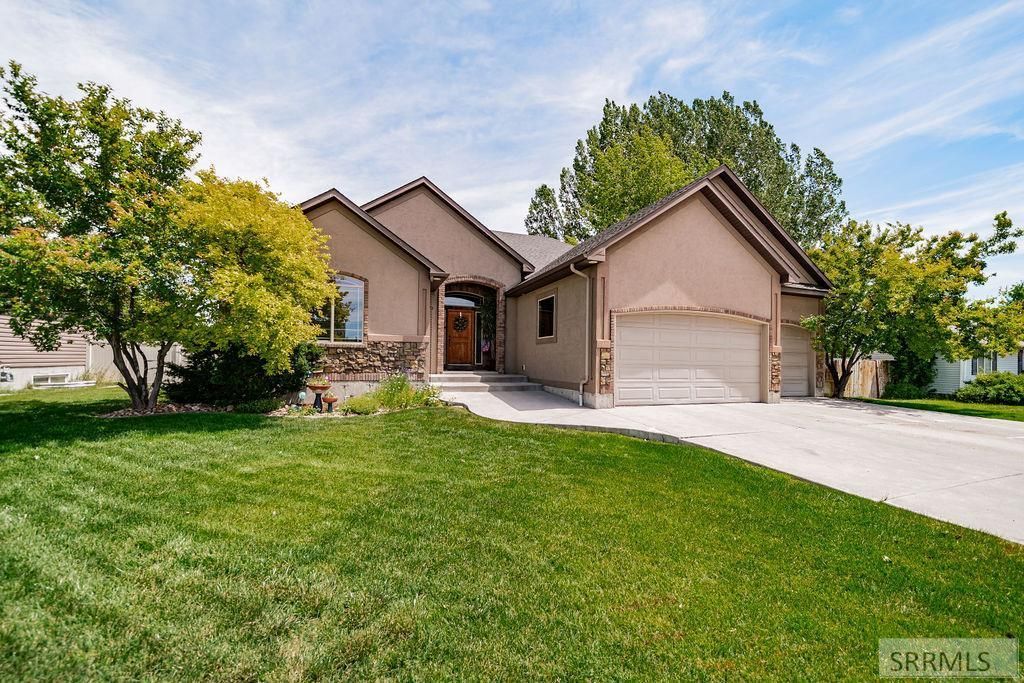

BEDS6
BATHS3 full
SQUARE FEET3,440
MLS#2187127
STATUSActive
PROPERTY TYPEResidential - Single Family
SUBDIVISIONHUNTER CREEK-JEF
Property Description
Premium hard-surface flooring, granite countertops, and solid wood cabinetry throughout. Open floor plan with no wasted space. Two natural gas fireplaces add warmth and character to both the main floor and basement living areas. Large basement bedrooms are perfect for teens or guests. The master suite is privately situated away from the rest of the upper floor plan. Generous garage space, a private fenced backyard, and a convenient location close to stores, post office, and banks. Schedule your appointment to see it today.
Property Features
Property Type: Residential - Single Family
Basement: Finished, Full
Basement: Yes
Cooling: Central Air
Fireplaces: 2
Garage: 3
Heating: Natural Gas, Forced Air
Home Style: Traditional
Lot Size: 0.24 Acres
Roof Type: Asphalt Shingle
Taxes: $2,845
Year Built: 2007
Feature Descriptions
Appliance: Dishwasher, Disposal, Microwave, Vented Exhaust Fan, Gas Range, Refrigerator, Gas Water Heater, Water Softener Owned
Days on Site: 30
Driveway: Concrete
Exterior: Brick, Stone, Stucco
Fencing: Vinyl, Full, Privacy
Fireplace: 2
Flood Plain: No
Foundation: Concrete Perimeter
Handicap Access: No
HOA Y/N: No
Interior: Ceiling Fan(s), Garage Door Opener, Jetted Tub, Vaulted Ceiling(s), Walk-in Closet(s)
Landscaping: Established Lawn, Sprinkler System-Partial
Laundry: Main Level
Parcel #: RPA04100010060
Parking Type: 3 Stalls, Attached
Patio/Deck: Patio
Rooms: Main Floor Master Bedroom, Master Bath, Pantry
Sewer: Public Sewer
SQFT Above Grade: 1720
SQFT Basement: 1720
SQFT Below Grade: 1720
SQFT Main: 1720
Water: Public
Local Schools
High School: RIGBY 251HS
Middle School: MIDWAY 251JH
Elementary School: HARWOOD 251EL
Listed By / Shown By
Listed By
Agency Name: Archibald-Bagley Real Estate
Agency Phone: 2087455911
Shown By
Agency Title: Coldwell Banker Tomlinson
Agency Phone: (208) 243-7334

Estimate Your Payment
Estimated Payment
$ 1,583.80 per month $1,190.68 Principal & Interest $237.08 Property Tax $156.04 Homeowner's Insurance
276 N 4th W | MLS# 2187127
This single family home located at 276 N 4th W, Rigby, ID 83442 is currently listed for sale with an asking price of $535,000. This property was built in 2007 and has 6 bedrooms and 3 full baths with 3440 sq. ft. N 4th W is located in the HUNTER CREEK-JEF subdivision. Search HUNTER CREEK-JEF real estate on www.cbidahofalls.com today.