
BEDS3
BATHS2 full
SQUARE FEET3,266
MLS#2188304
STATUSActive
PROPERTY TYPEResidential - Single Family
SUBDIVISIONGRANITE CREEK-BON
Property Description
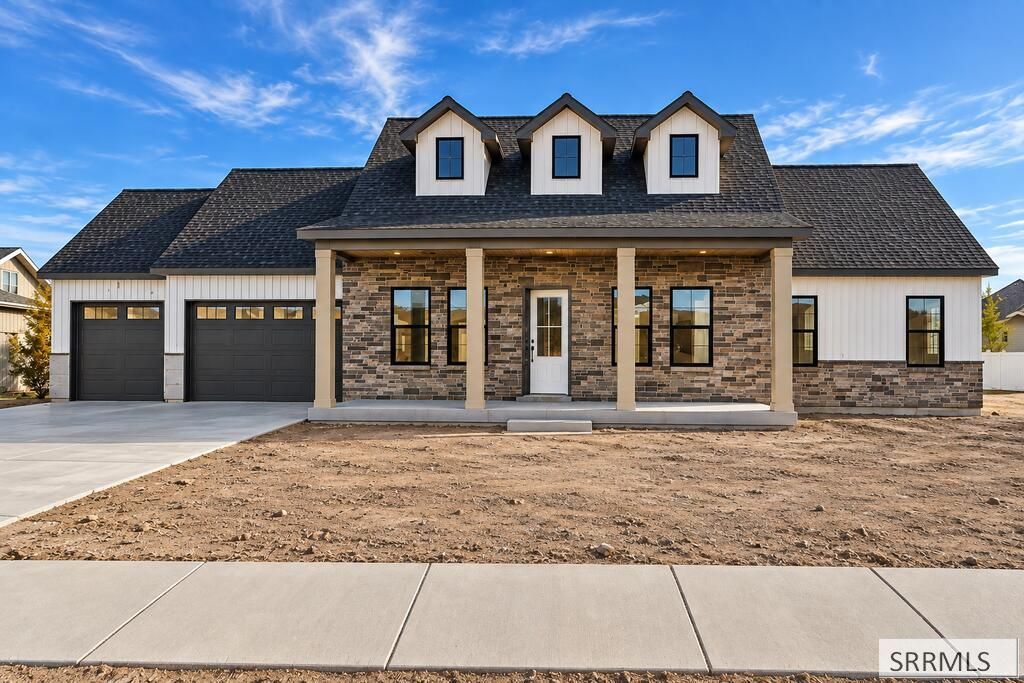
Quality craftsmanship and thoughtful upgrades set this new construction home apart! Situated on a generous .344-acre lot, youll appreciate the striking curb appeal featuring black front windows, whole-house rain gutters, insulated garage doors, and an oversized 3-car garage. Inside, luxury vinyl plank flooring flows through the living room, creating a warm and inviting space centered around a beautiful gas fireplace. The kitchen is highlighted by quartz countertops, a walk-in pantry, custom range hood, and soft-close cabinet doors and drawers. Stay comfortable year-round with central A/C, while the functional mudroom includes a built-in bench and the laundry room offers an upper storage cabinet with a convenient hanging rod. Looking for room to grow? The unfinished basement is ready for your future plans with HVAC and plumbing rough-ins already in place. Complete with a builder warranty, this move-in ready home offers style, comfort, and quality throughout. also features a back covered patio. Estimated finish date November. The taxes are for land only.
Property Features
Property Type: Residential - Single Family
Basement: Yes
Basement: Unfinished
Cooling: Central Air
Fireplaces: 1
Garage: 3
Heating: Natural Gas
Home Style: Ranch
Lot Size: 0.34 Acres
Roof Type: Asphalt Shingle
Taxes: $627
Year Built: 2026
Feature Descriptions
Appliance: Central Vacuum, Dishwasher, Microwave, Electric Range
Association Includes: Common Area
Days on Site: 95
Driveway: Concrete
Exterior: Stone, Vinyl Siding
Fireplace: 1
Flood Plain: No
Foundation: Concrete Perimeter
Handicap Access: No
HOA Fee: $350.00/Annually
HOA Y/N: Yes
Interior: Ceiling Fan(s), Garage Door Opener, Plumbed For Water Softener, Walk-in Closet(s)
Laundry: Main Level
Parcel #: RPB3352006007O
Parking Type: 3 Stalls
Patio/Deck: Covered, Patio
Rooms: Main Floor Master Bedroom, Master Bath, Mud Room, Pantry
Sewer: Public Sewer
Special View Info: Golf Course
SQFT Above Grade: 1633
SQFT Basement: 1633
SQFT Below Grade: 1633
SQFT Main: 1633
Topography: Level
Water: Public
Local Schools
High School: HILLCREST 93HS
Middle School: SANDCREEK 93JH
Elementary School: AMMON 93EL
Listed By / Shown By
Listed By
Agency Name: The Realty Shop
Agency Phone: 2088211806
Shown By
Agency Title: Coldwell Banker Tomlinson
Agency Phone: (208) 243-7334

Estimate Your Payment
Estimated Payment
$ 1,718.66 per month $1,473.33 Principal & Interest $52.25 Property Tax $193.08 Homeowner's Insurance
2784 Granite Falls | MLS# 2188304
This single family home located at 2784 Granite Falls, Ammon, ID 83406 is currently listed for sale with an asking price of $662,000. This property was built in 2026 and has 3 bedrooms and 2 full baths with 3266 sq. ft. Granite Falls is located in the GRANITE CREEK-BON subdivision. Search GRANITE CREEK-BON real estate on www.cbidahofalls.com today.